
The house design and its implementation with the help of our company is pure pleasure
M&W Modular Homes can pride itself on many years of experience, which has been transferred to the projects presented below. Prefabricated houses have no secrets for us, and a team of qualified technologists can make the house design a reality after a dozen or so weeks. Choosing our company means not only saving time in relation to traditional construction, but also the opportunity to experience customer service at the highest possible level. Create your private space based on our modular house and do not worry about many years of problems with traditional construction!
Completed modular houses
We have numerous projects on our account - both large and small. We can easily create a 35m2 house for you and a huge, modern prefabricated house. The investor's vision is the most important for us and we will try to make every effort to ensure that he is satisfied.
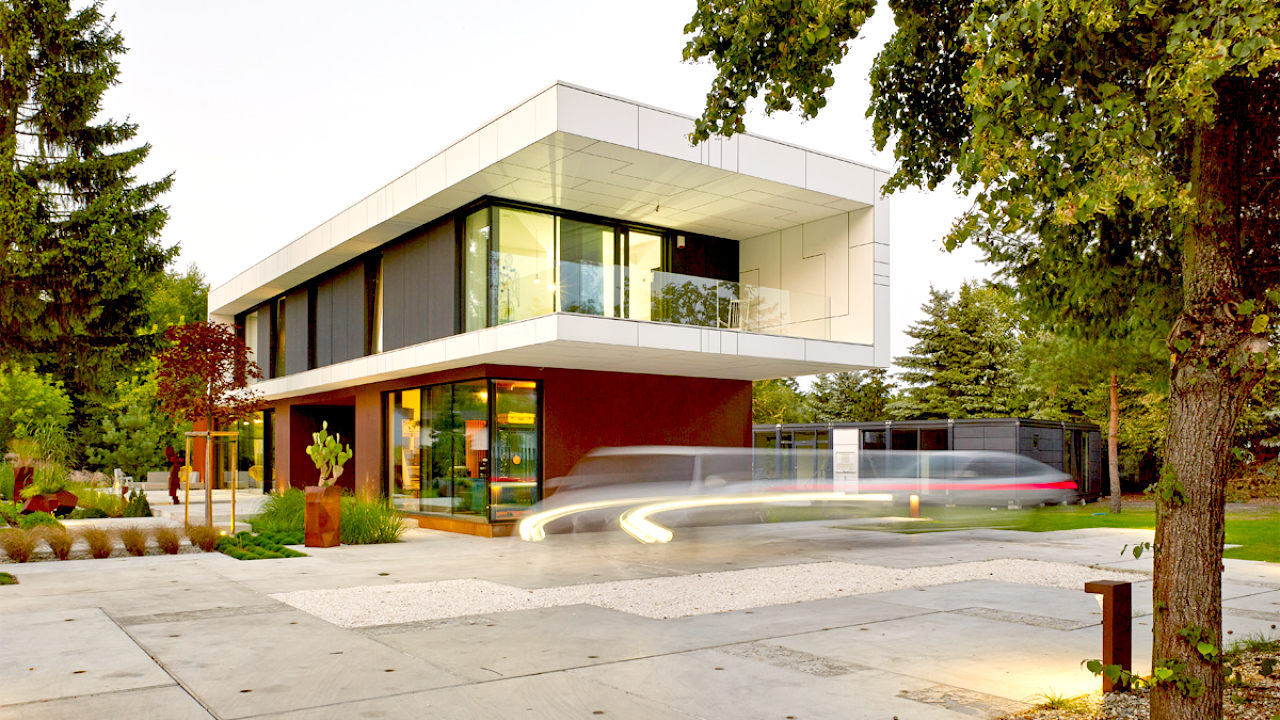
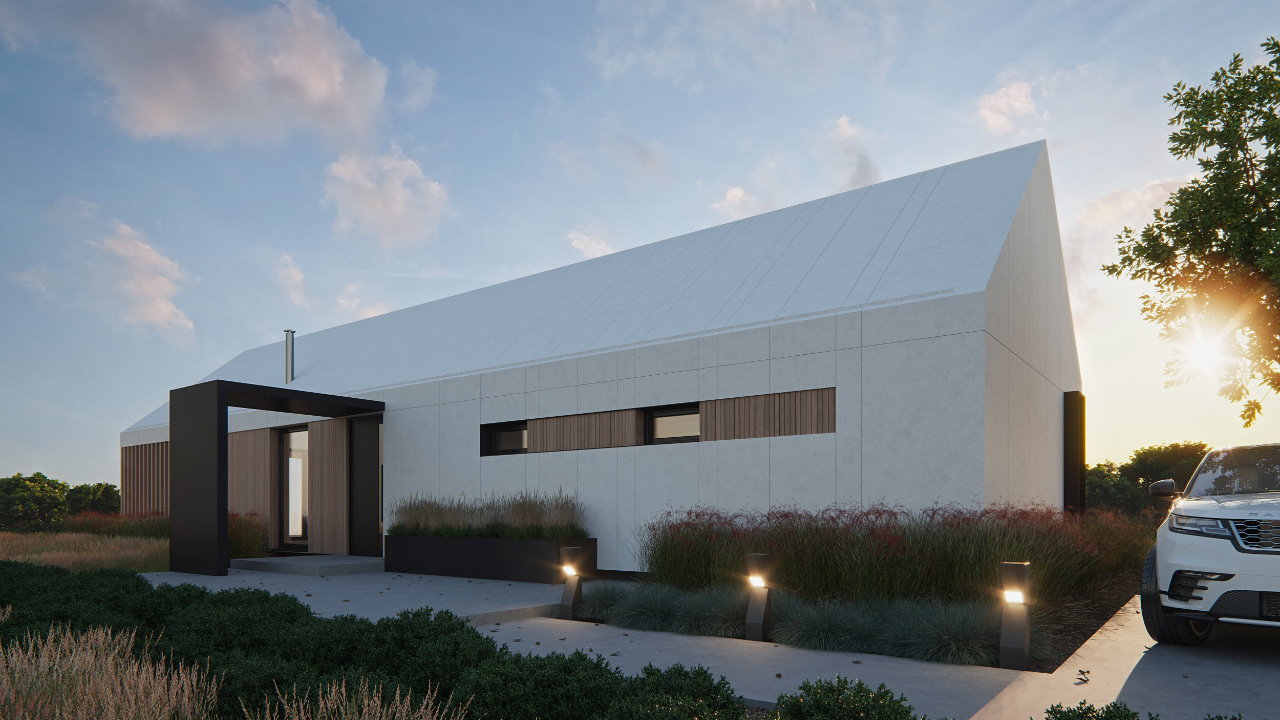
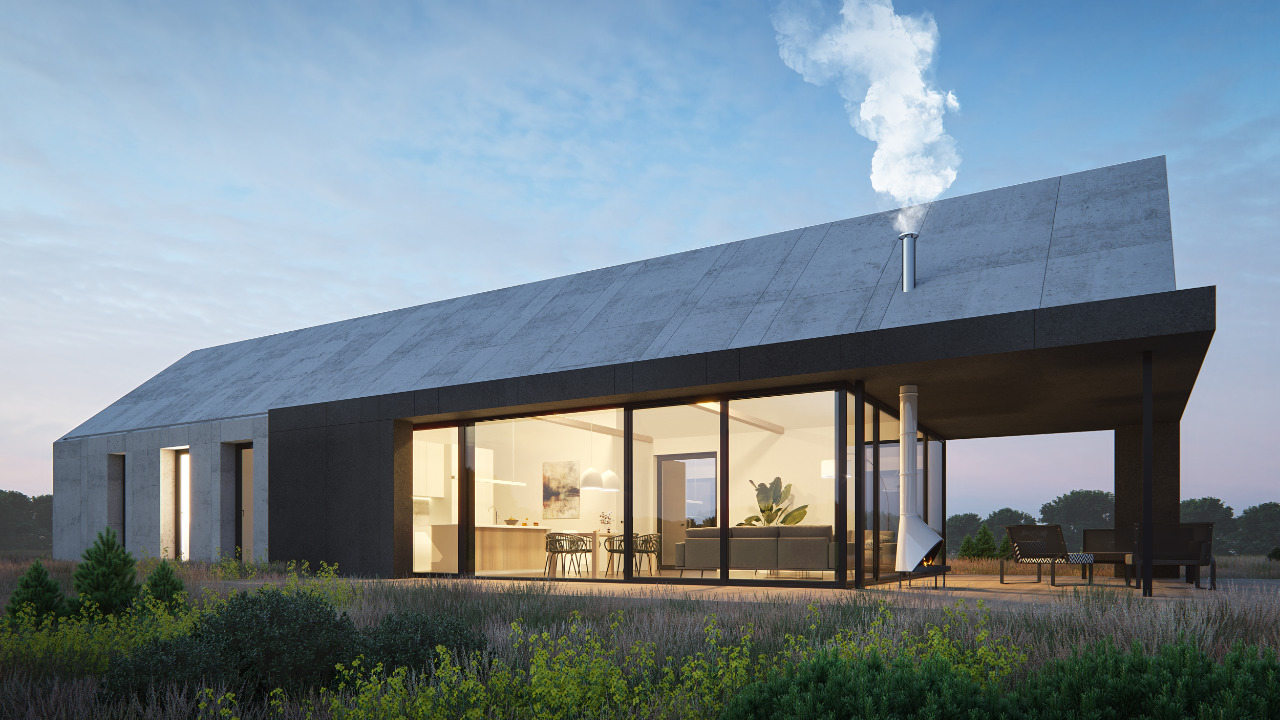
Among the most popular solutions are modular houses ranging in size from 70 to just over 100 square meters. Such an area is an ideal solution for both a couple and a 2 + 2 family. Customers usually choose simple blocks with subdued colours, which still stand out against the background of neighbouring buildings. All-year-round modular houses are not only an interesting solution of architectural technique but also a showcase of our designers' accomplishments.



Write to us
Call you back?
Modern houses are characterized by a modern facade
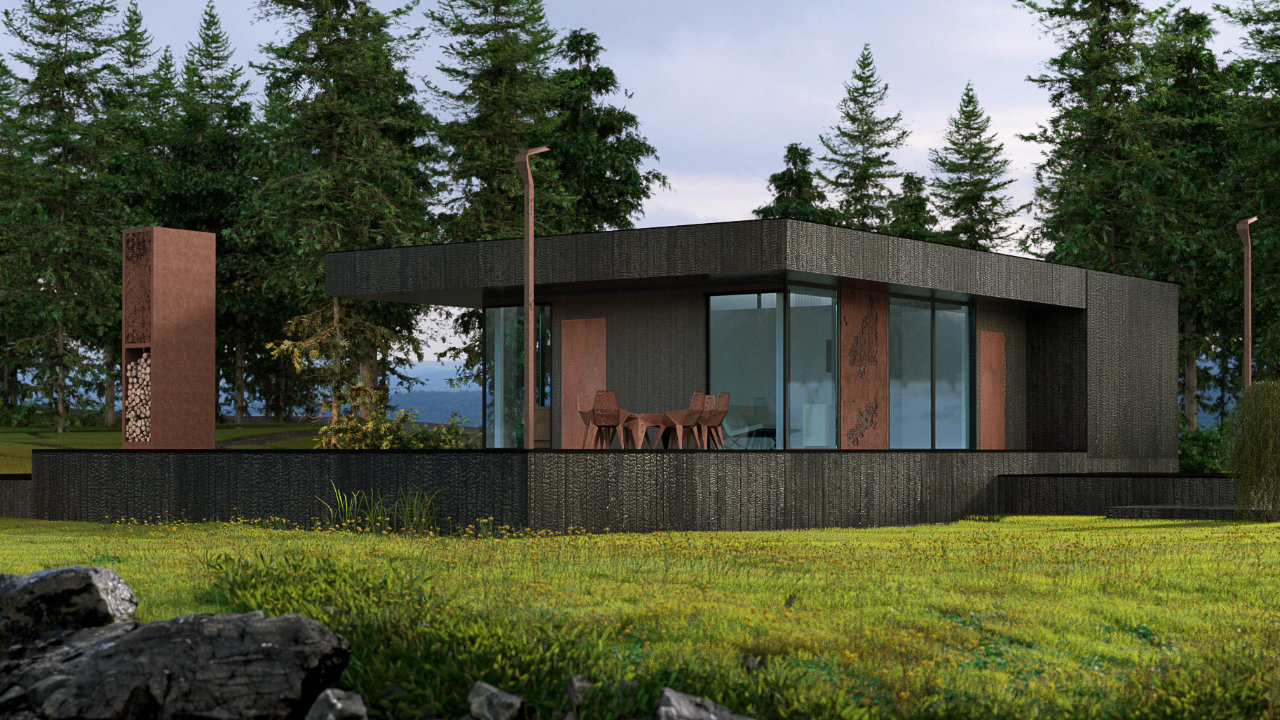
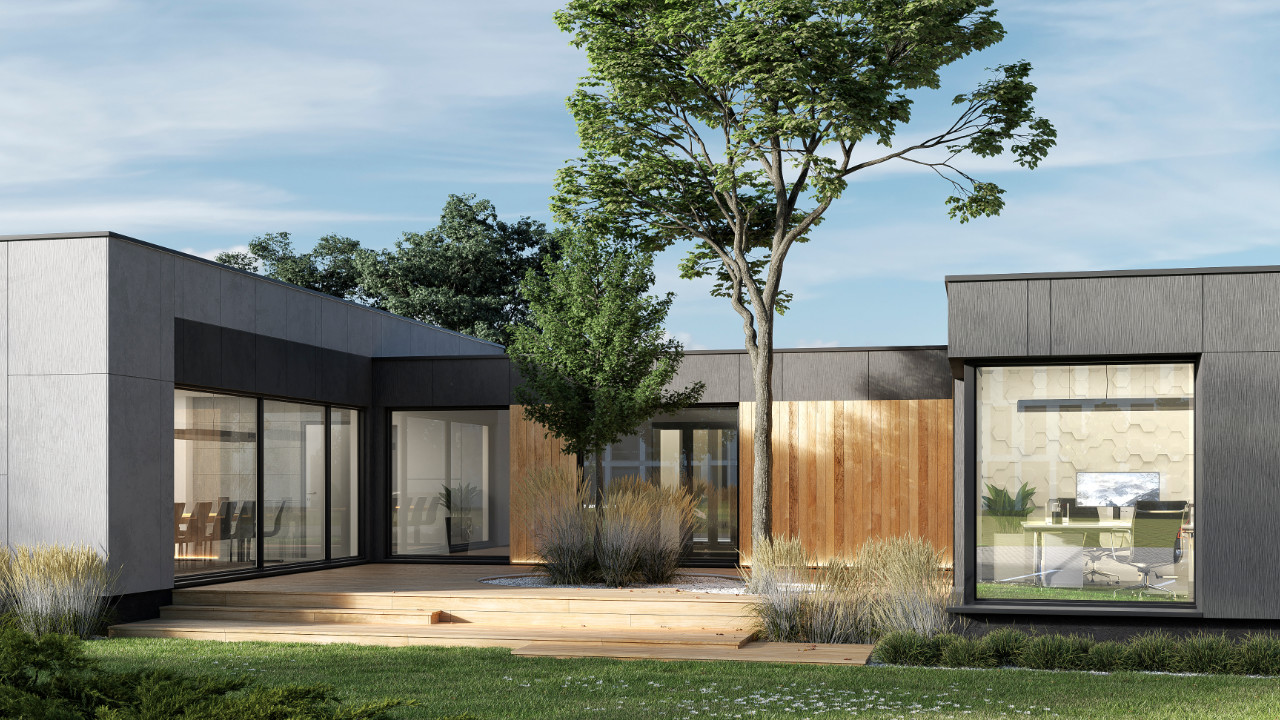
As you can see in the presentations below, our modular houses are distinguished by their facade. Although mostly subdued, it takes on a completely new meaning on closer inspection. A modular home can be enriched from the outside with, among other things, Corten steel, which "matures" along with the building. It corresponds to the current weather conditions and takes on completely different colours. Another solution is cement fibre, which introduces a bit of brutal style into the "outfit" of the house. Bathed in grey, a modular house, despite its subdued shape and minimalist colours, pleases the eye and definitely stands out from the neighbouring buildings.
However, if the Investor wants to liven up the building's facade a bit, he may be tempted by wooden boards made using the Shou Sugi Ban technique. A prefab house decorated with such a facade will be an extremely characteristic point of the area and will make the owner entering the property proudly admire its four angles.
How are our modular houses created?
In order to be able to meet the requirements of each client, M&W Modular Homes has a huge production hall, where a well-coordinated and experienced team prepares components for the implementation of all projects day by day. Prefabricated houses start their lives right here, and then they go to their final destination in trucks. Thanks to this solution, the waiting time for the dream container house is about 14-18 weeks. This is definitely less than building a house using traditional methods or waiting for the keys to a developer apartment.
The short implementation time is dictated not only by a team of experts, but also by the fact that almost all the elements that make up a modular house are manufactured in our factory. The exception is window and door carpentry, commissioned to an external company. Thanks to this solution, the Investor can be sure that the house design will be reproduced in 100%, and the entire implementation will be carried out in accordance with the deadlines.