Modular home without a building permission SHOU SUGI BAN 70m2
A modular house that impresses not only with its appearance but also practicality
Let the first one raise your hand who lives in the apartment, and dreamed of, a relaxed time on the terrace in your own garden. Modular construction gives you this possibility at a price that traditional methods of erecting buildings cannot offer! The two-flying project of a single-family house was primarily driven by the thought of harmonizing both the interior and exterior spaces. In this way, one of our newest design projects was created, which can boast its new practical terrace, as well as the building area of slightly over 72 square meters.
Floor plan
The facade system is something that stands out in this
prefabricated house
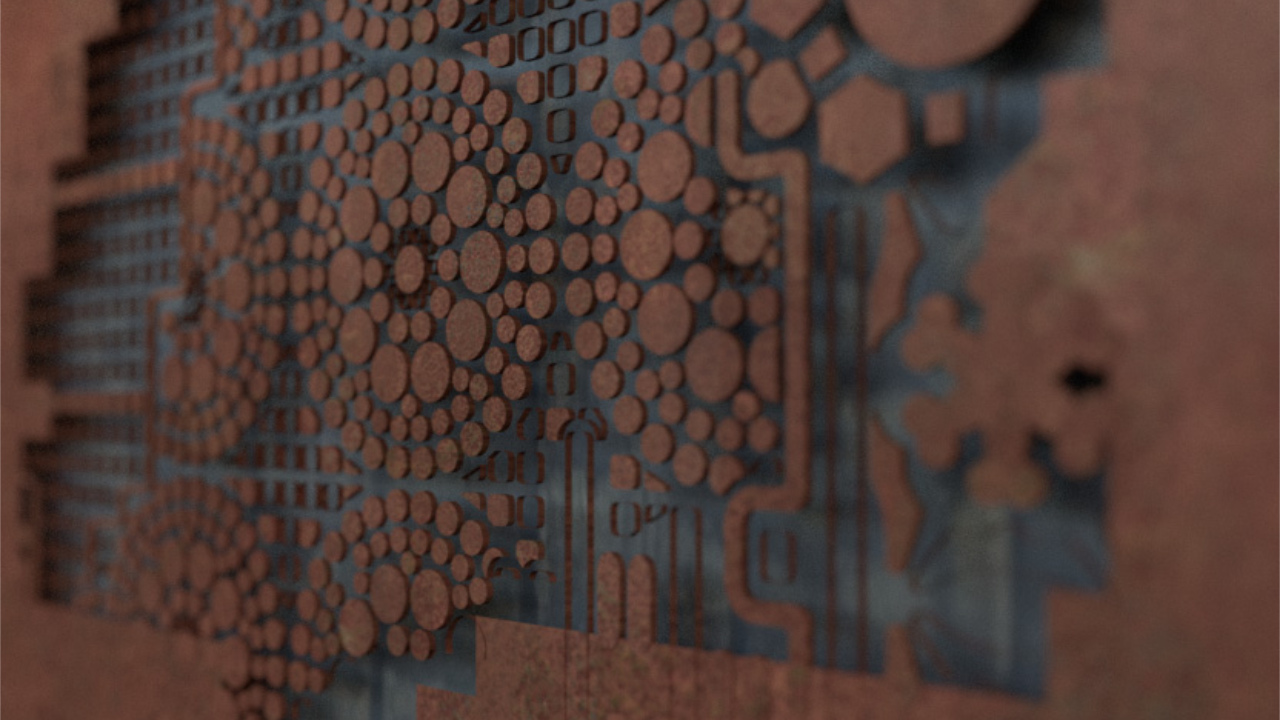
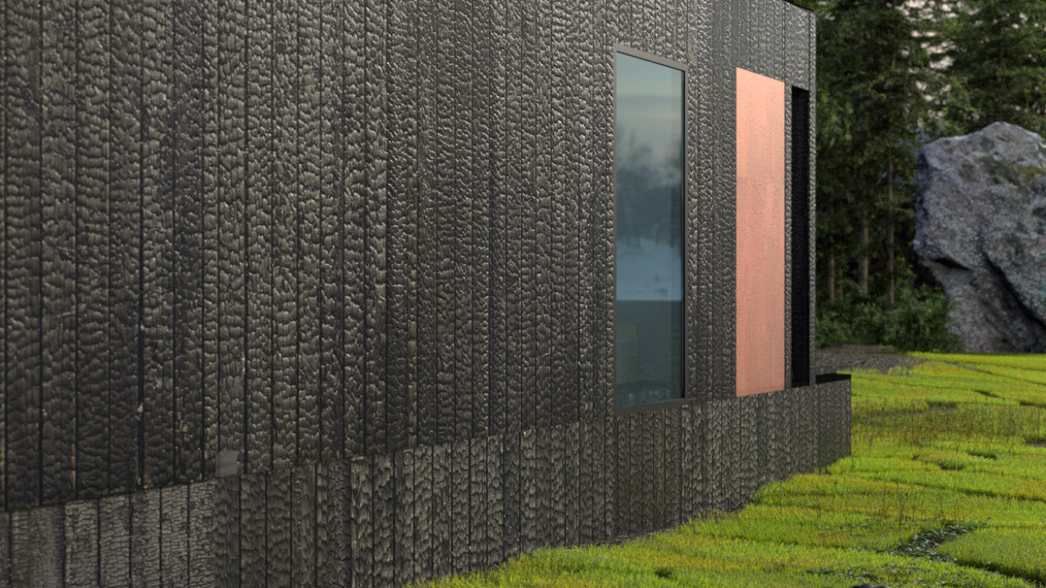
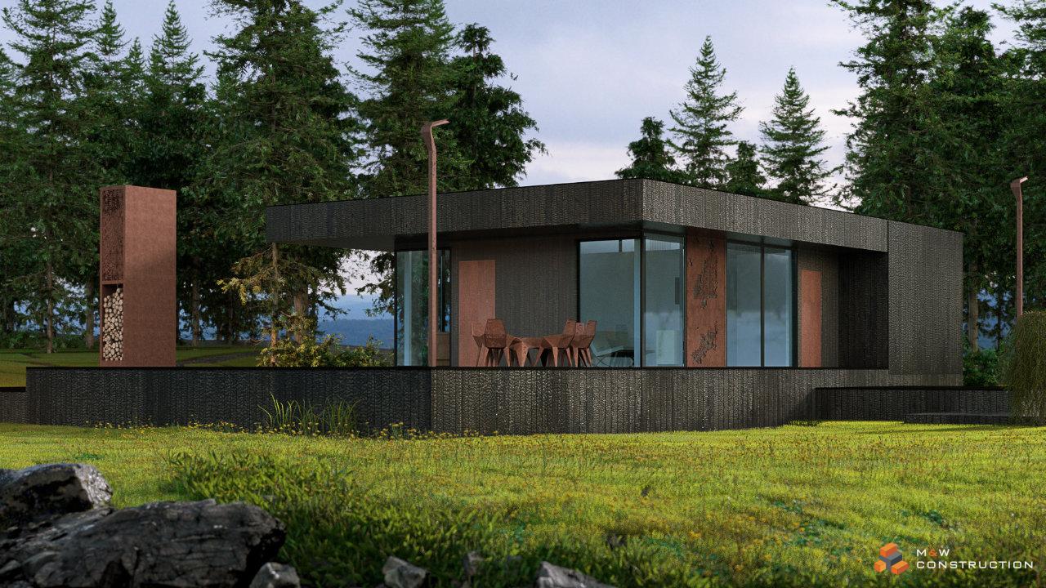
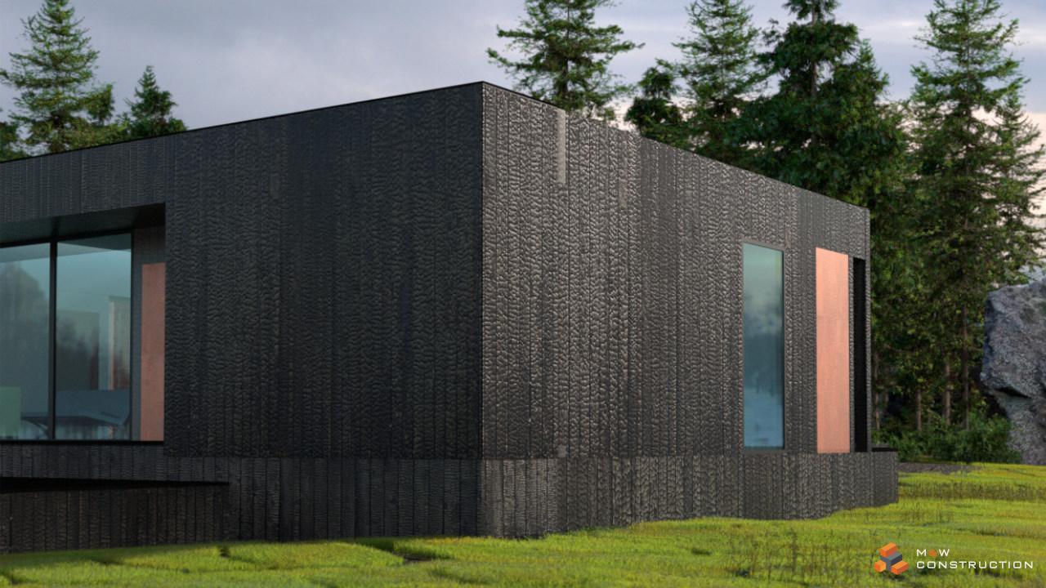
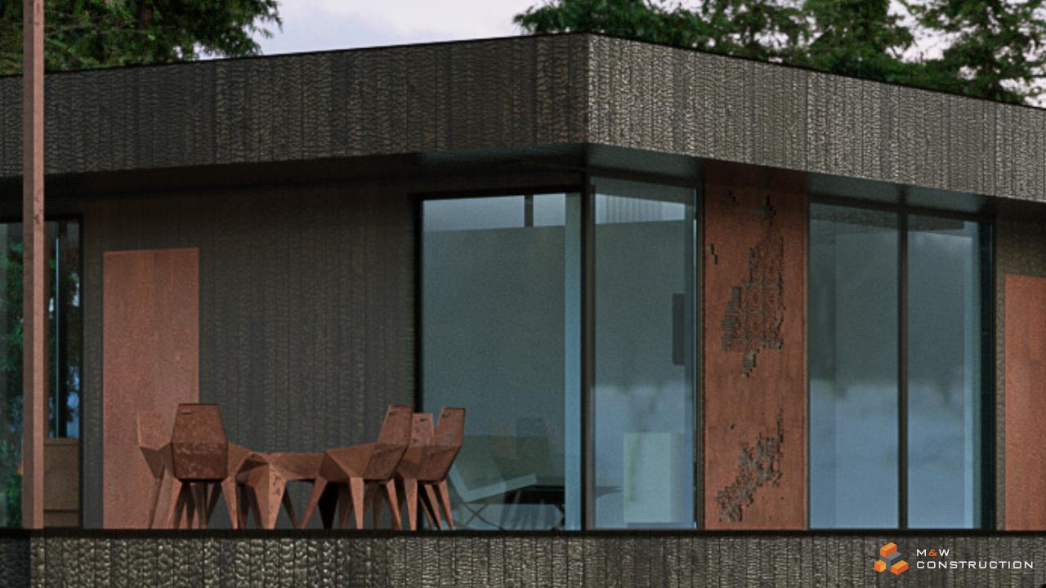
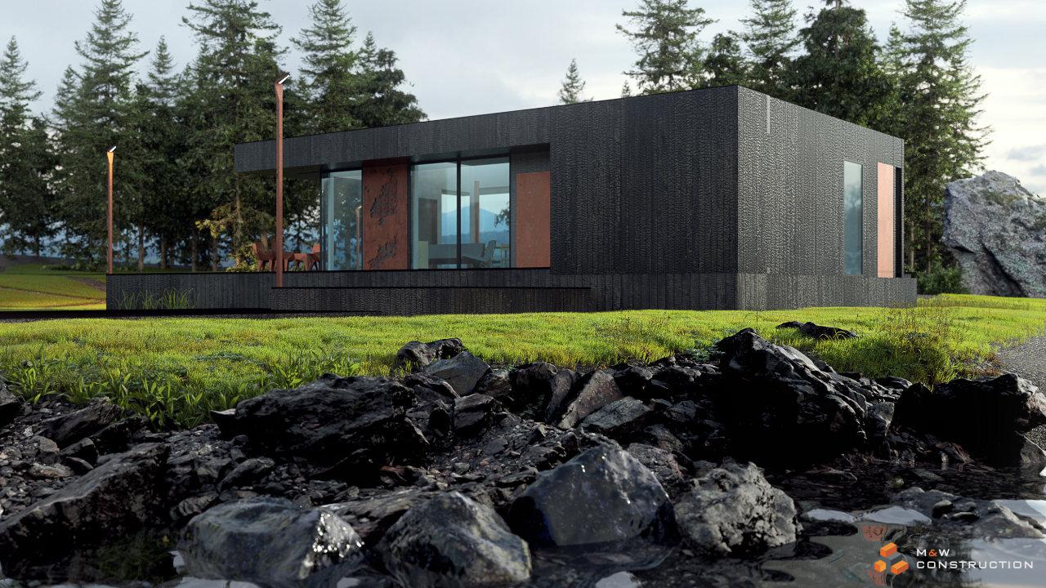
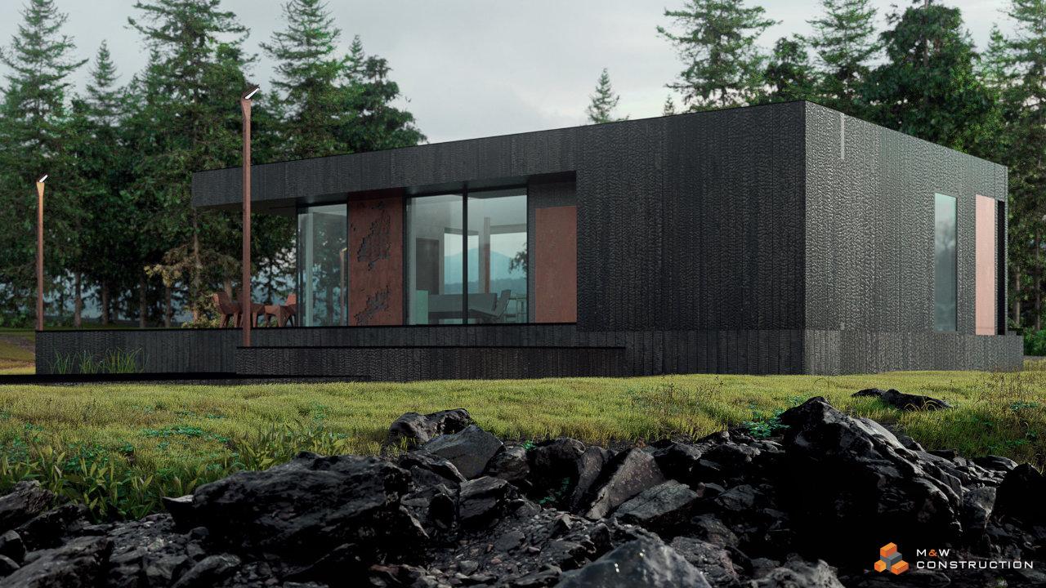
The fashion for minimalism does not go away. More and more people appreciate the simplicity that becomes the sharing of patents on the motley. This is the facade that surrounds this modular home. For the production, we used primarily wooden boards, in the technique of the Shou Sugi Ban. It is a traditional art of Yakisugi wood burning, originated in Japan. Our house design, however, cannot be monotonous! Additional, the "living" accents of this facade are Corten steel panels, which change their colour with changing weather conditions. Thanks to this modular house, it takes on different character inlays since the beginning of the year. Therefore, if an investor likes frequent changes, this solution should be satisfying.
The representative facade is complemented by the surroundings of the entire house, made available by the company. Garden furniture, lanterns or a fireplace from the Corten collection fit perfectly into a similarly "dressed" modular house by our author.
A simple shape, maximum ergonomics - this is what your future prefab house should be like!
The building area in the project was determined on the basis of 70 square meters. Created on the basis of the shapes of the "L" letter, which had determined its functionality. You can clearly separate "day life" and "nightlife". This is to make sure that it will be an element that will ensure the hygiene of sleep, and that the modular house will be a place of rest for the whole year-round. At the request of the Investor, our company has pleaded with the application market, as well as a living room integrated with the kitchen.
Almost as large as the surface area is the terrace which can be proud of, this prefabricated house represents. External space with a maximum area of more than 50 m2. This way, it complements the L-shaped modular house, creating a uniform, rectangular shape. This prefabricated house, which is clearly visible in the presented graphics, is a place to rest with and among friends, perfect on summer days. Huge terraces, landscaped with designer garden furniture for something that other homes can envy.
Modular house from the technical side
One of the most frequently asked questions about modular homes is, of course, the realization time. Standard time is around 14-18 weeks. We can achieve traditional methods of building thanks to our advanced production line. Prefabricated houses are designed and constructed by experienced technologists and then by qualified personnel. Currently, our place can produce about 50 modules of 18m2 per month.
The prefabricated house presented here consists of four such entities, which ultimately gives 70 square meters of space. In this case, it was decided to arrange in the shape of the letter "L", but nothing is preventing us, from a square or a rectangle layout.
Facades