One-story modular home 306m2
Are you looking for a one-story, tasteful house? Check our attractive offer now!
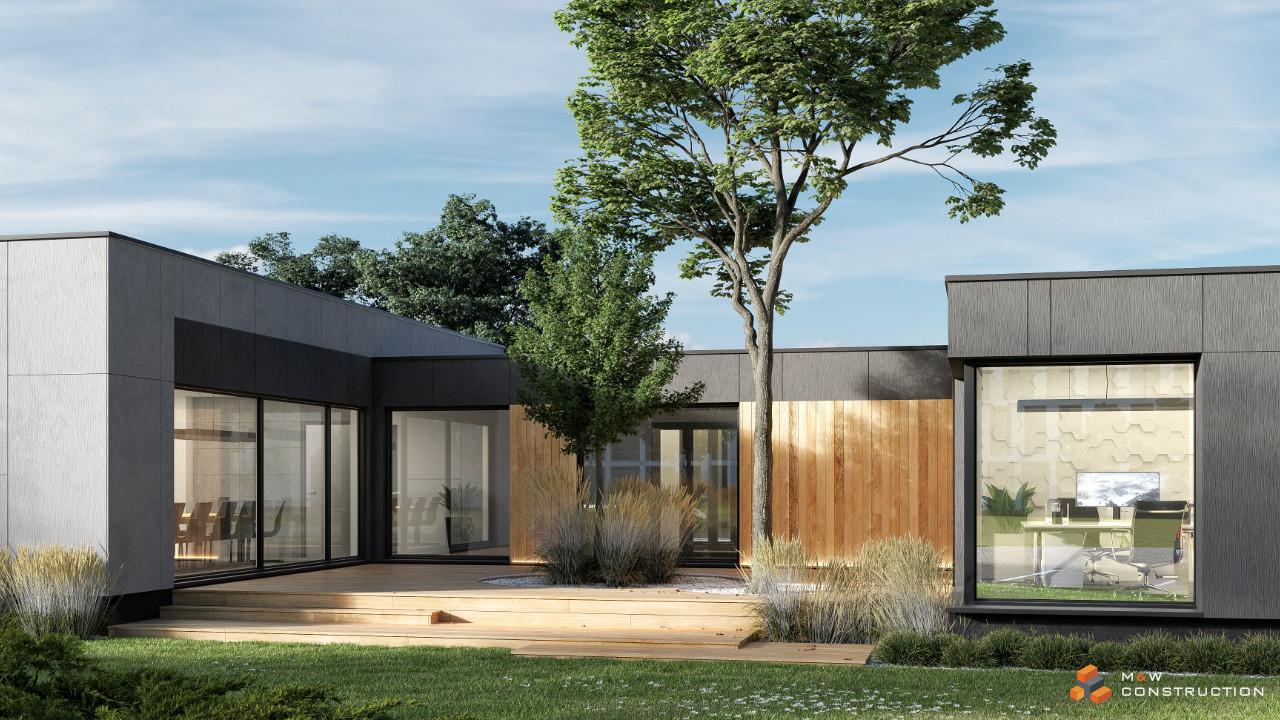
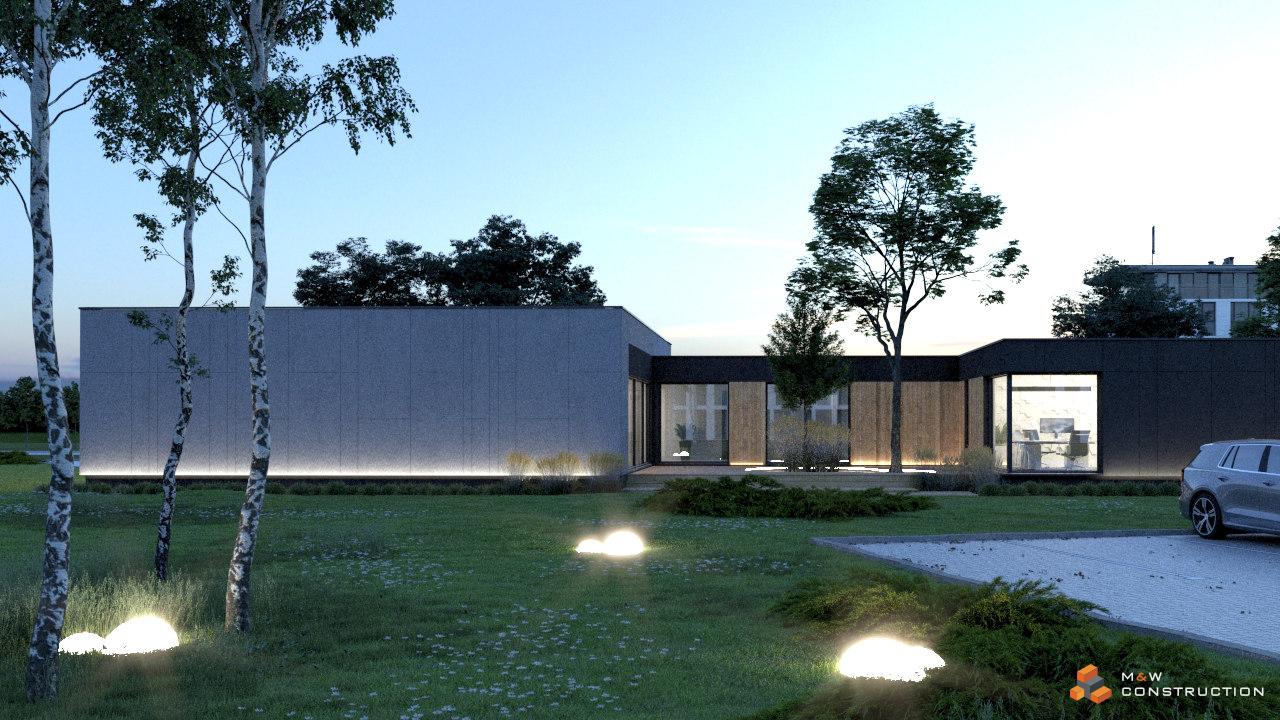
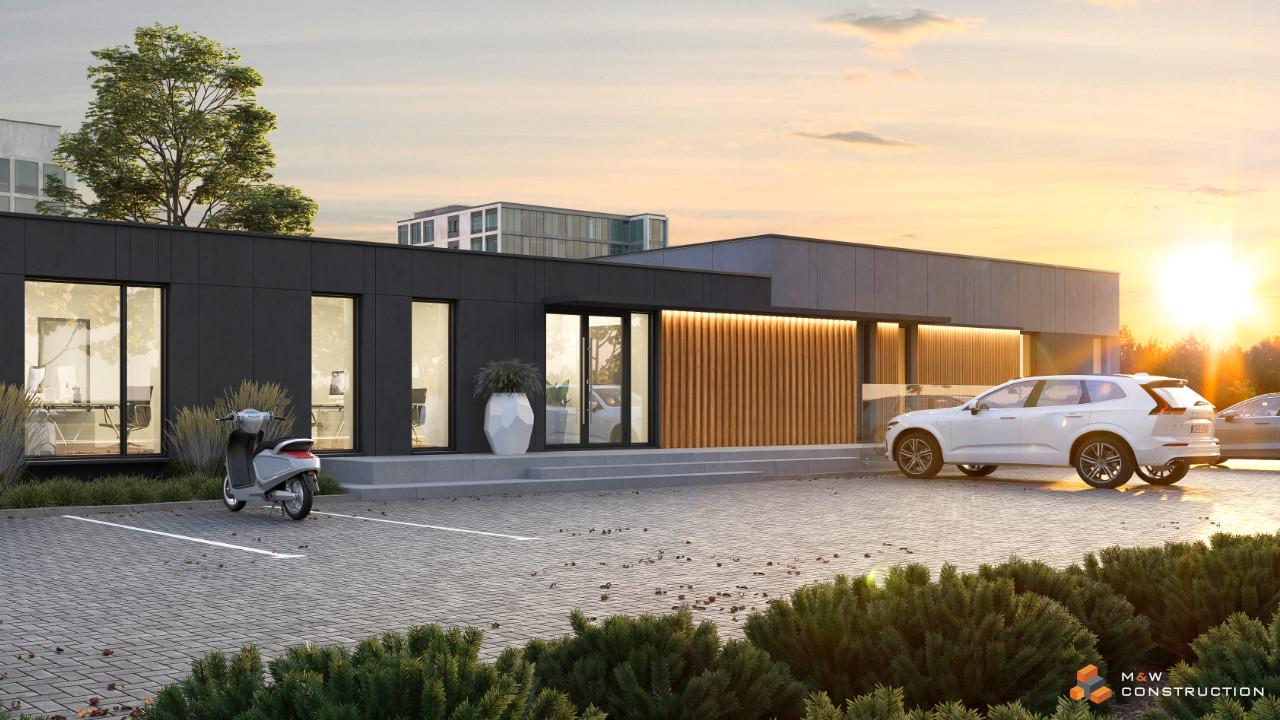
The presented model of a one-story house consists of 17 steel prefabricated modules, each 6 × 3 meters in size. The total area of the facility is 306 m2. The visualization shows the possibilities at our disposal in the field of designing and constructing modular objects with a high standard and effective architectural design.

Floor plan

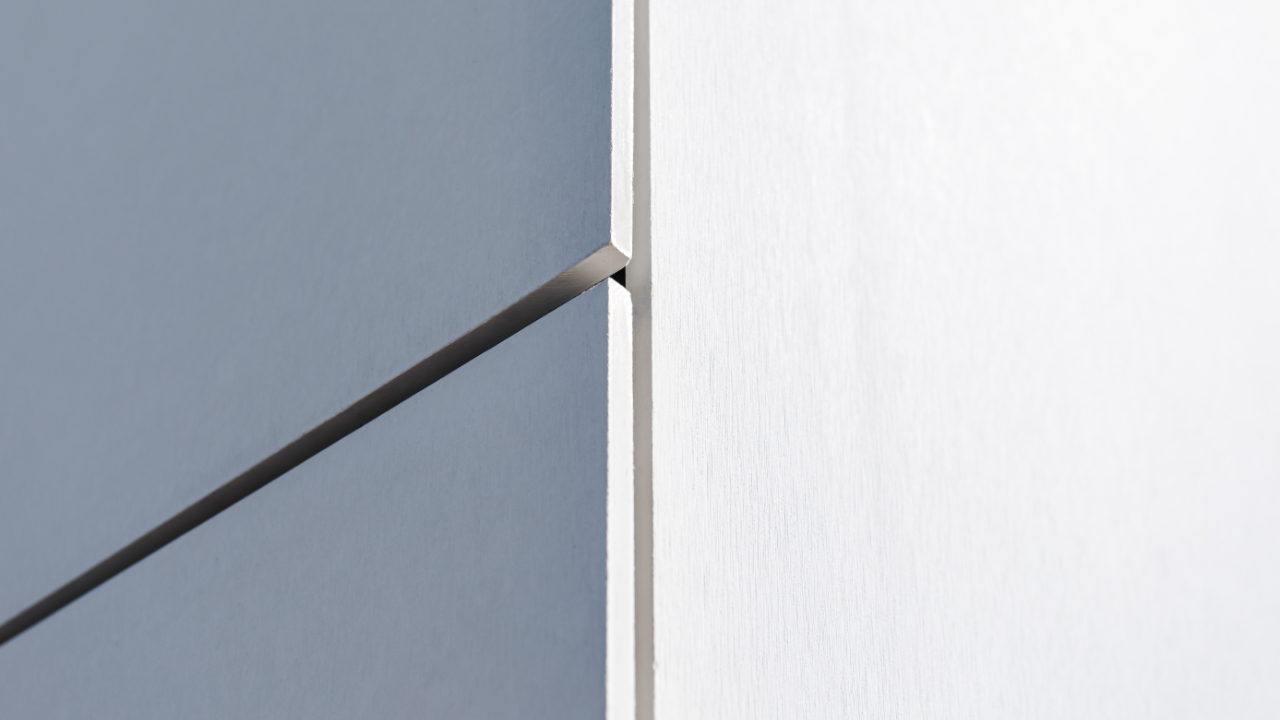
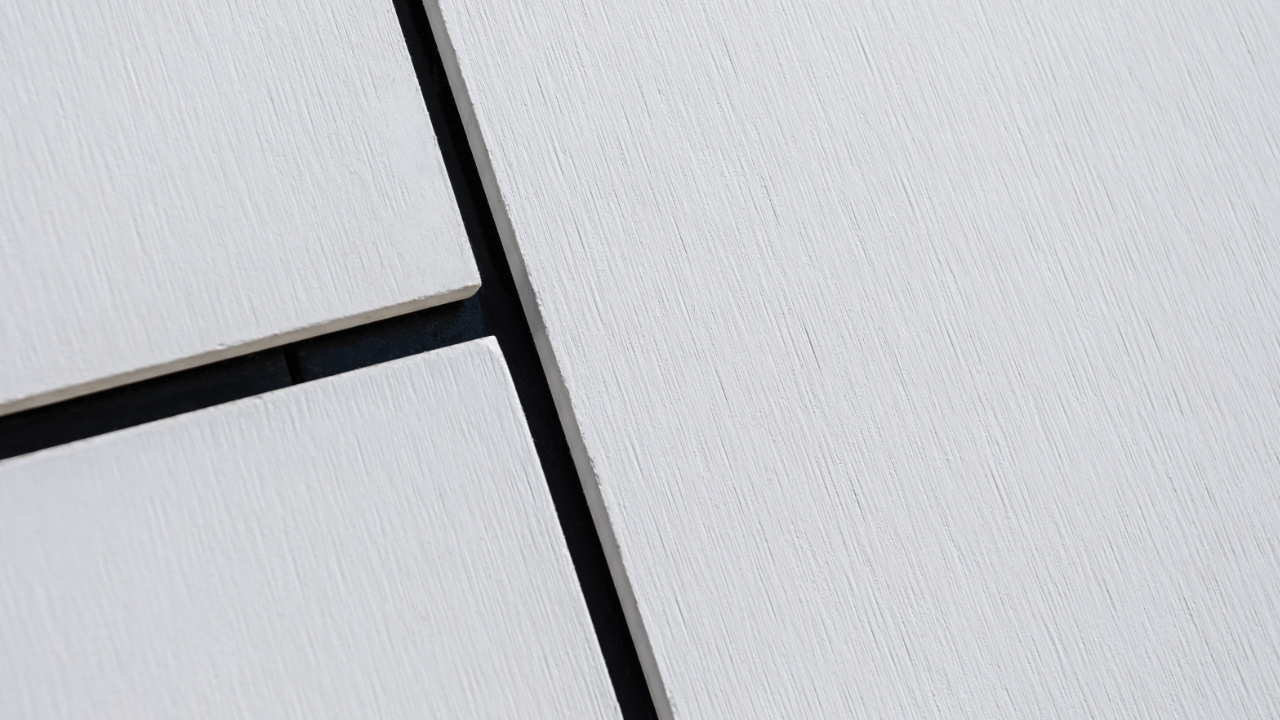
The facade is made of matte fibre-cement TECTIVA panels by Equitone with geometric shapes in muted colours. The whole is complemented by wooden paneling, large glazing and aluminium door carpentry. The interior is multifunctional and can be divided into different zones: public and private. The distinguishing feature of this type of house is the courtyard, where the investor can arrange, for example, a leisure terrace. Are you looking for a one-story, designer apartment building? Please contact us by phone or e-mail! We are happy to reveal more details.
Facades