Modular home, BARN 108m2
A prefabricated house as simple as a string
Our house design is, in most cases, simple. The same happened in this case, where the container house was built on the basis of a rectangle made of six modules. The total building area is 108 square meters, which was enriched with a covered terrace. So nothing prevents you from enjoying a delicious coffee in the bosom of nature, even during warm summer rains. However, that's not all this modular house has to offer!
Floor plan
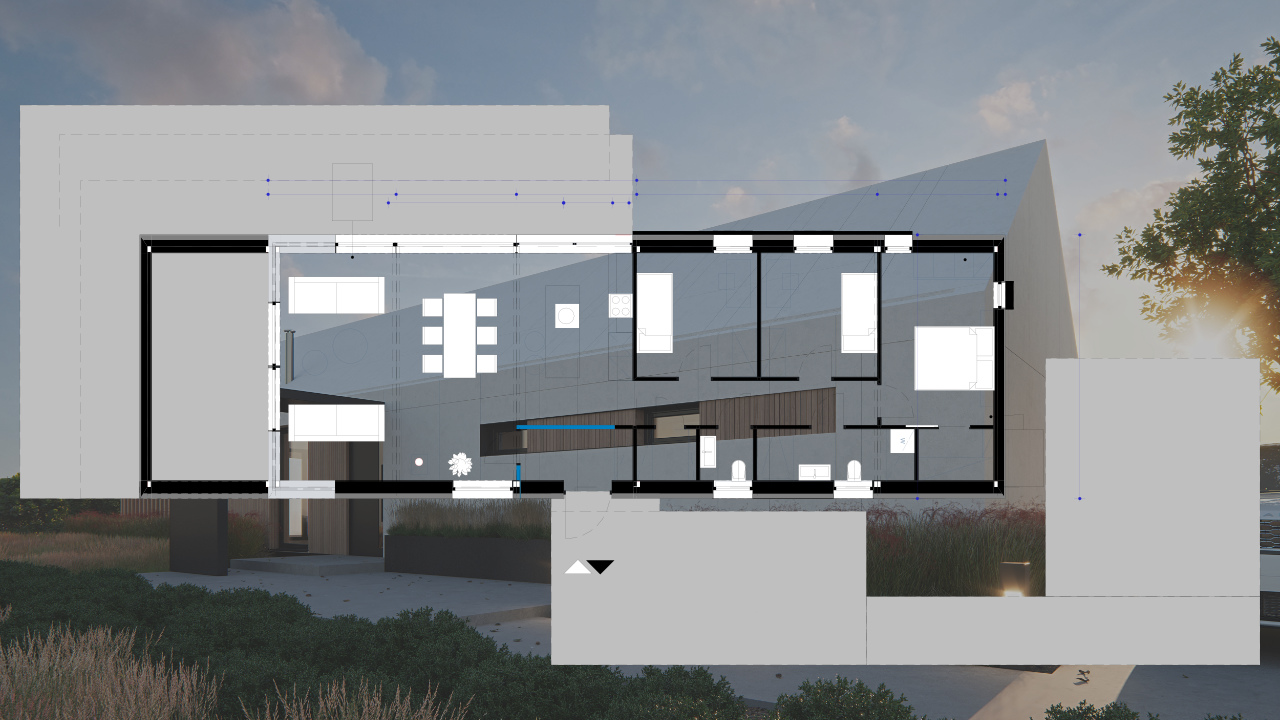
How did we manage to dress the prefab house with simple lines?
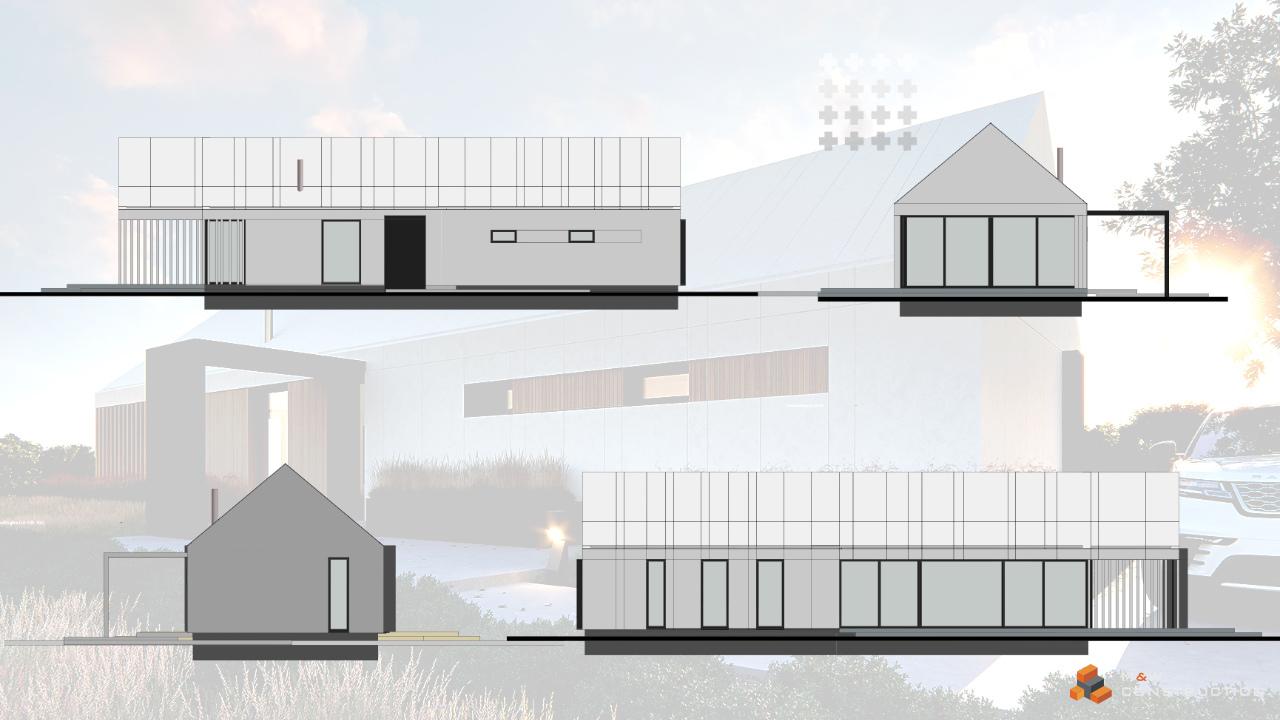
As already mentioned, this house design is based on a rectangle. 108 square meters of building space was created by combining six modules, each 6m x 3m. Thanks to the form without dynamic bends or slants, the entire prefabricated house is ready to accept furniture in every nook and cranny. Simplicity is an indispensable feature that guided this investor, so following his requirements, we came to the conclusion that this form will perfectly characterize his all-year modular house.
Of course, all work began in the studio of our technologists who created the house project and transferred it to the appropriate programs. Then, a qualified group of employees on an advanced assembly line started work, so that the entire house from the containers could finally go to the construction site and settle there permanently.
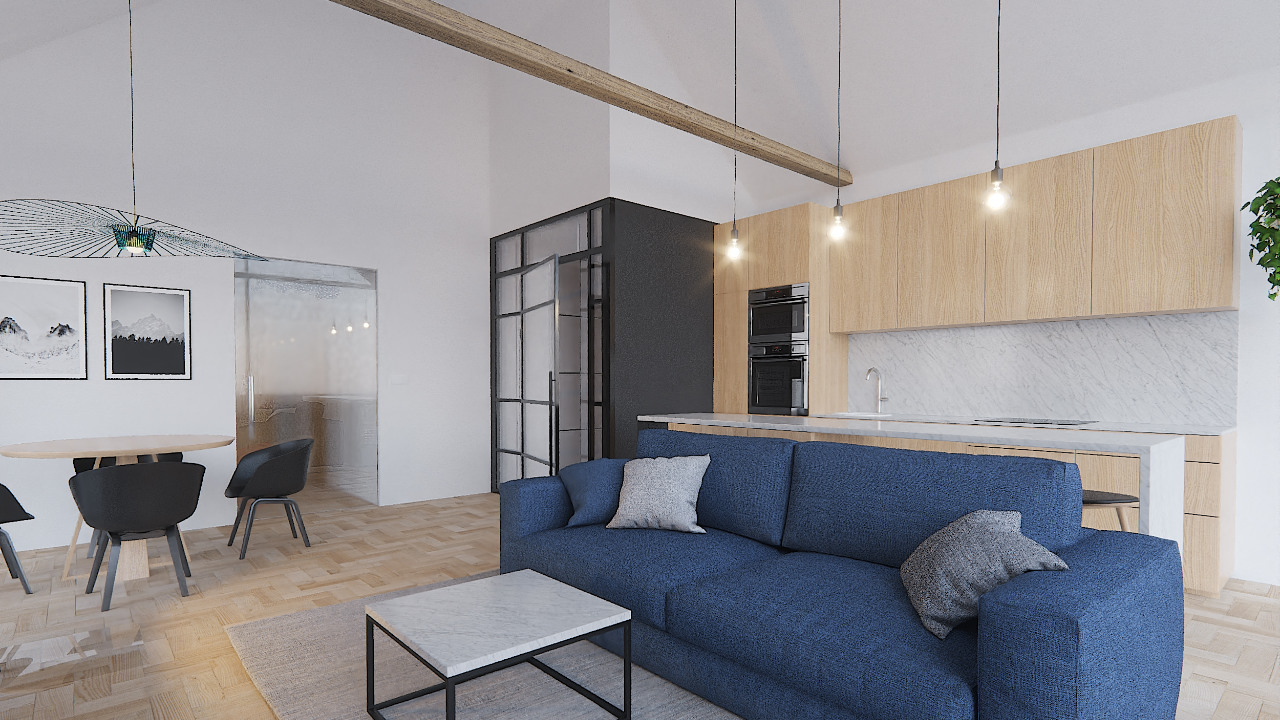
What characterizes this modular house
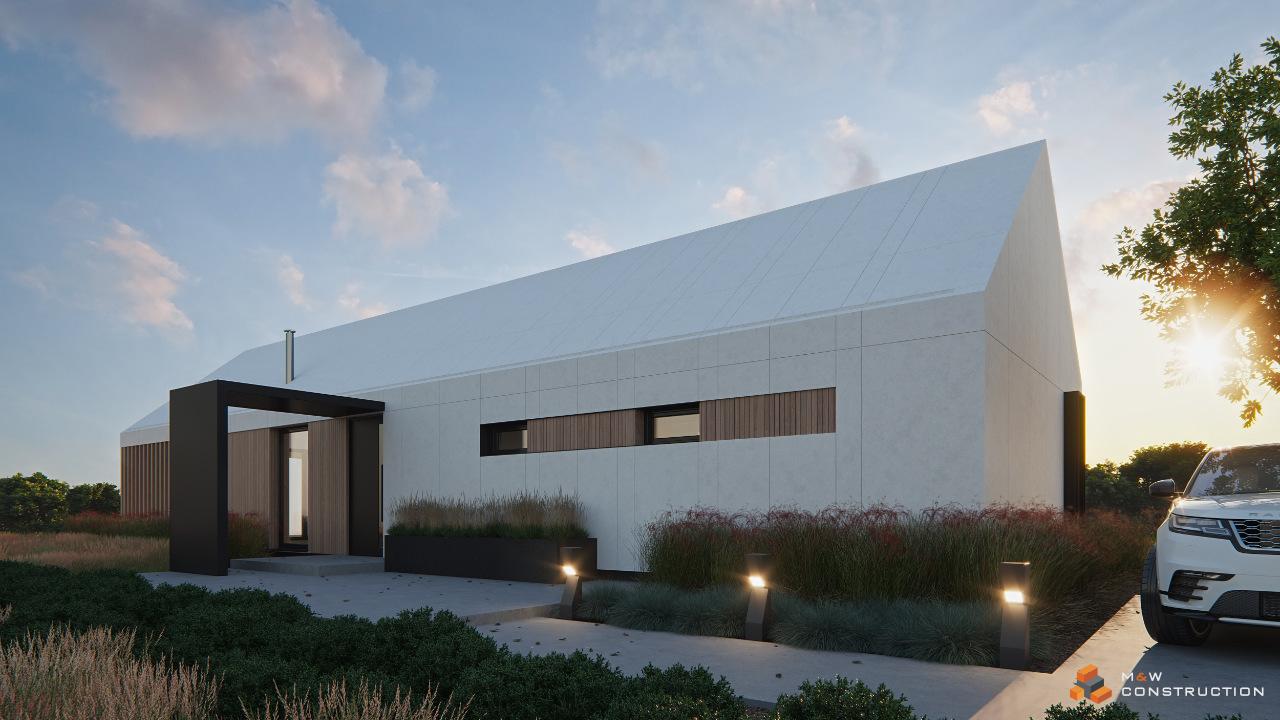
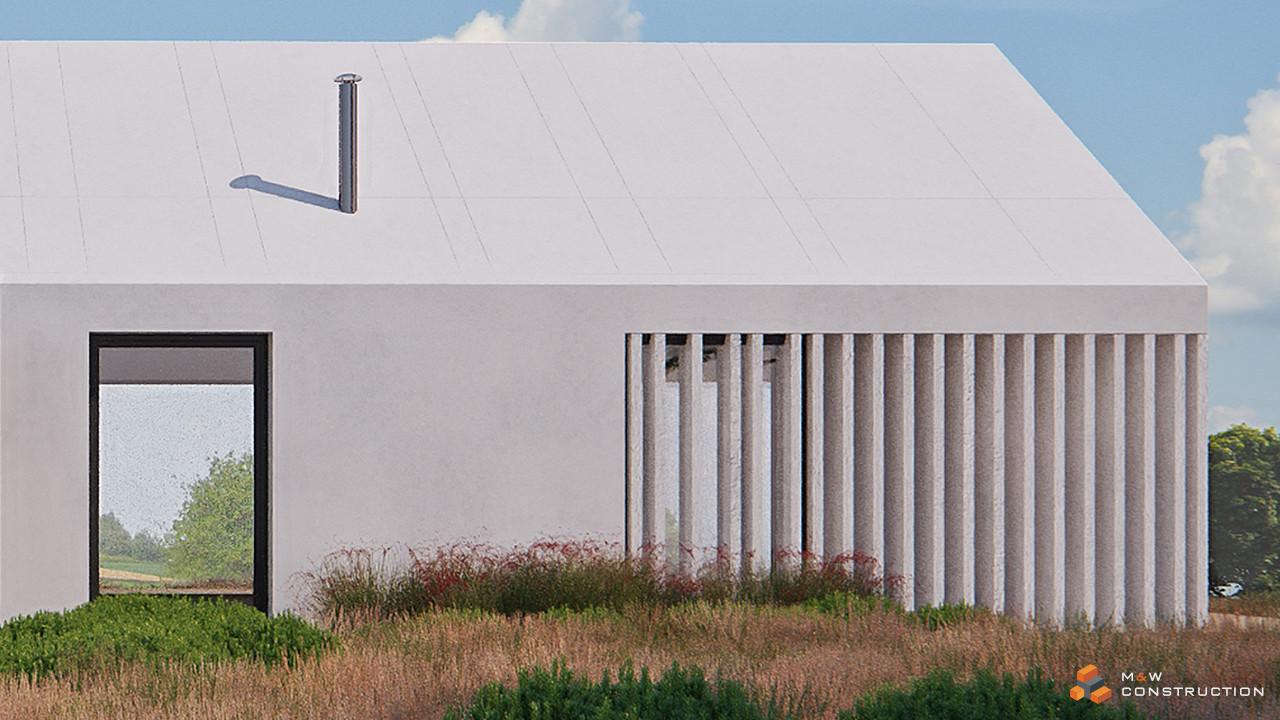
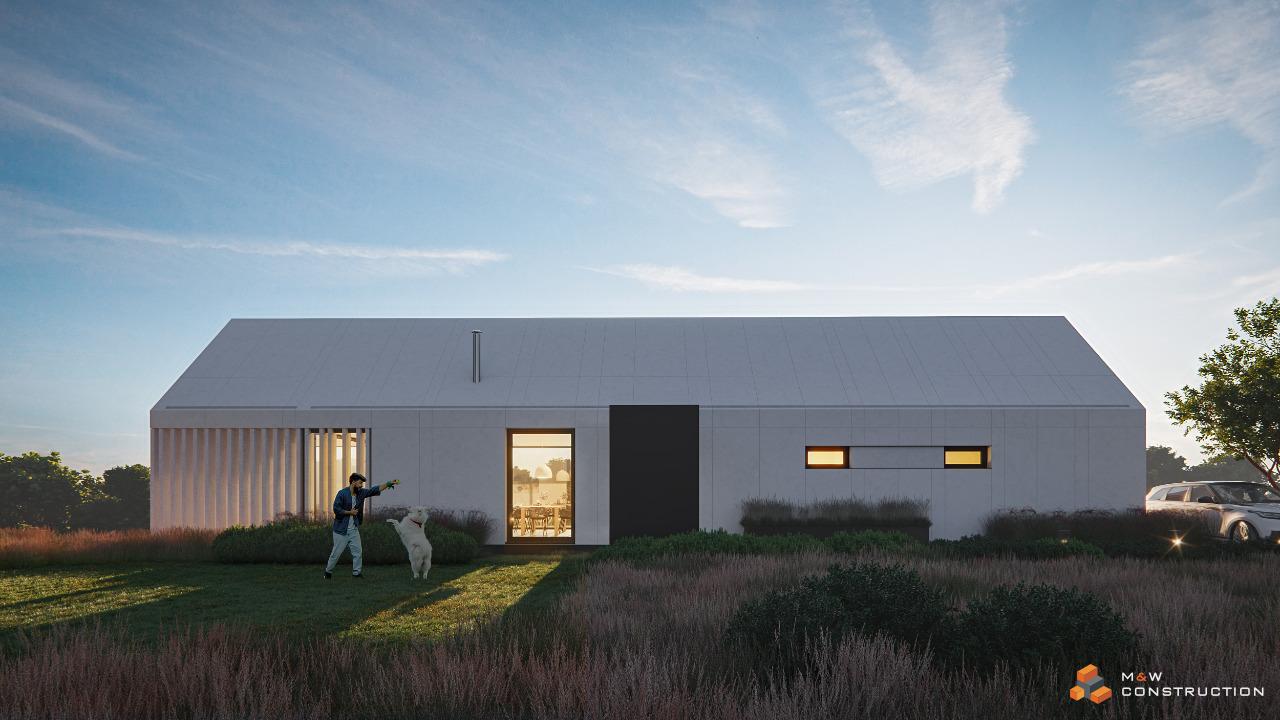
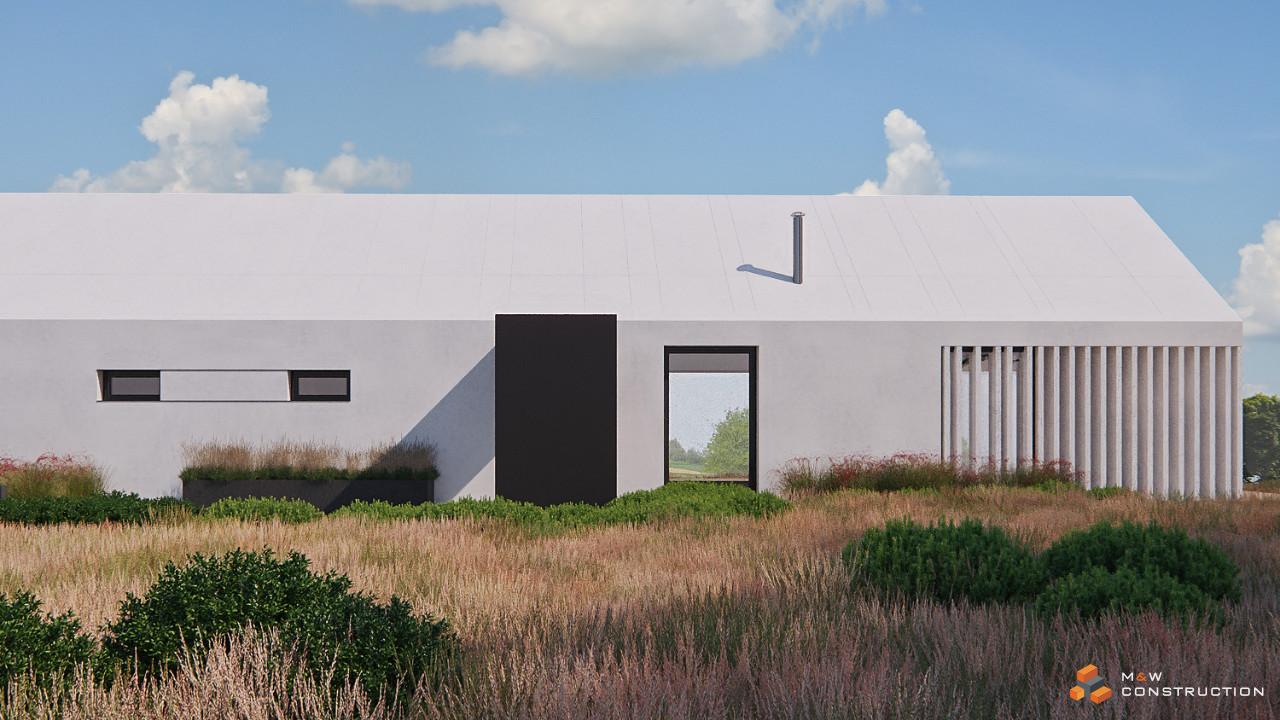
Based on six modules that make up the living space and six roof modules, this prefab house is an extraordinary decoration for the neighbourhood in which it is located. The designers focused on a simple form, which assumes no sharp bends, as well as a large amount of glazing - almost the entire front facade is based on glass panels! In this version, a modular house is also supposed to have a composite roof - it is decorated with exactly the same facade as the walls. This allows you to keep even more minimalism, and also makes the container house seem extremely modern.
In fact, that's exactly how it is! The construction of a house in our company is based on a modern production line and the highest quality materials. Thanks to them, prefabricated houses are characterized by a low heat transfer coefficient, which in turn translates into heating bills.
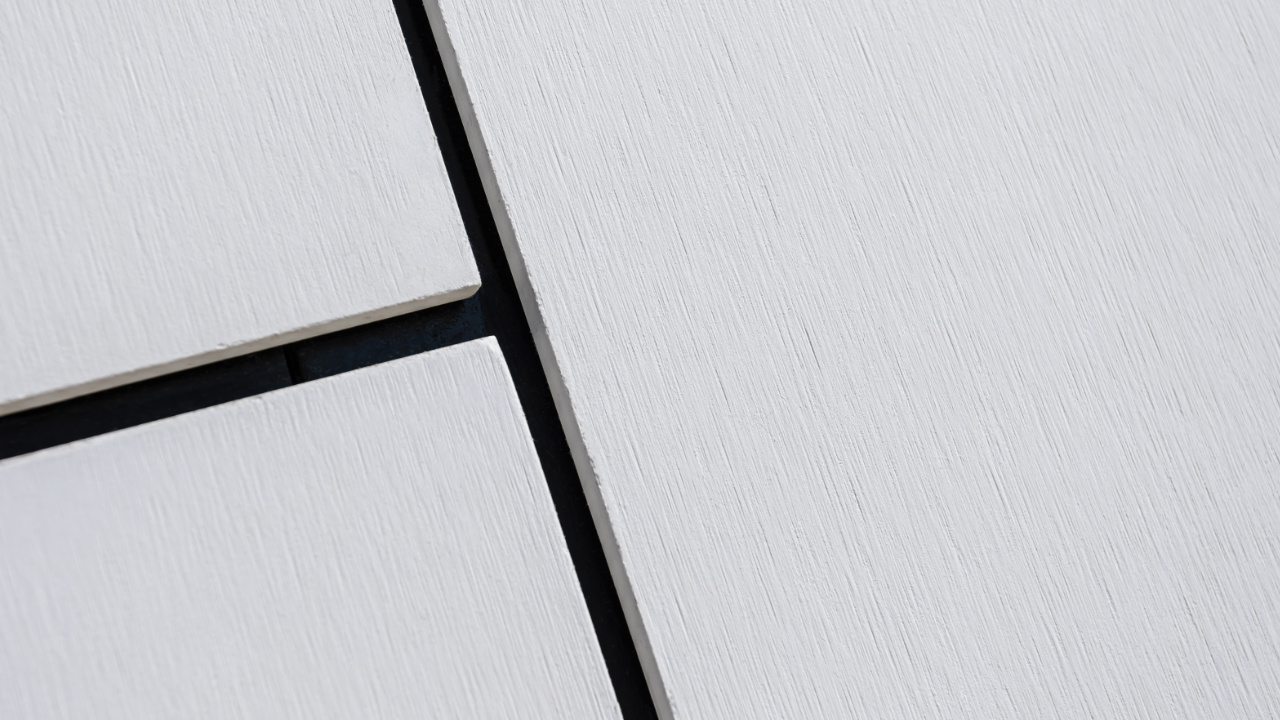
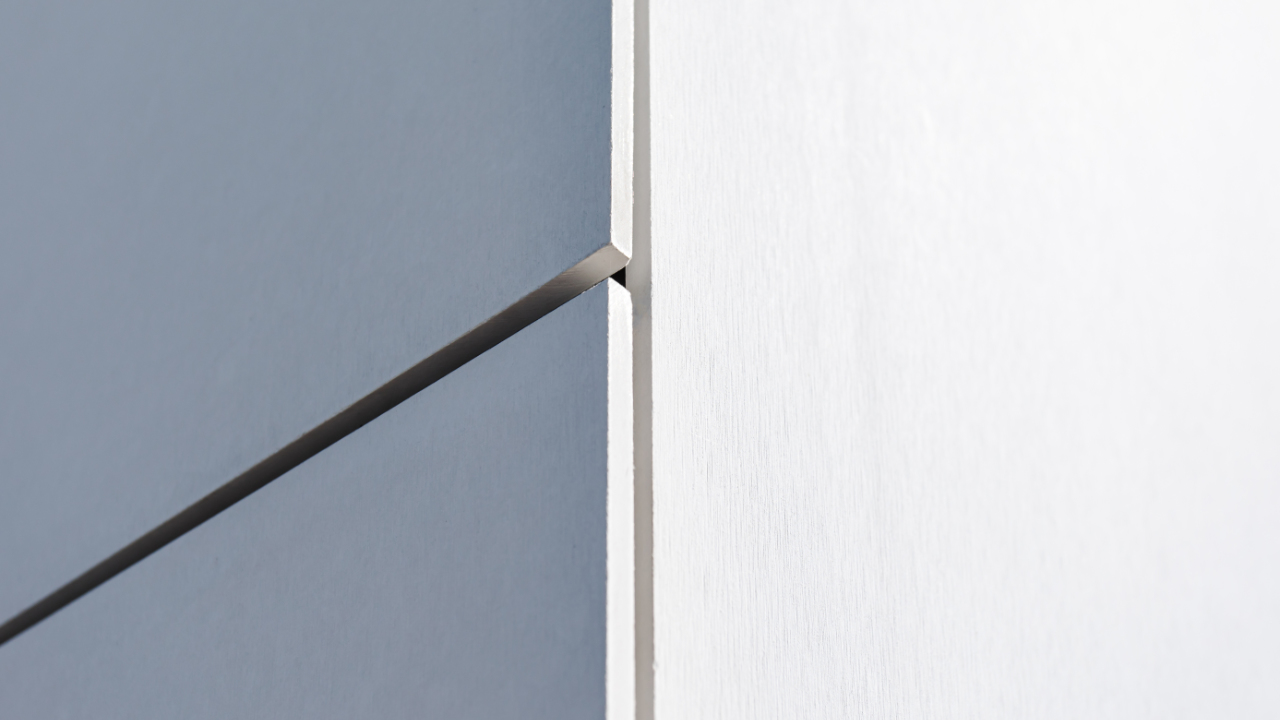
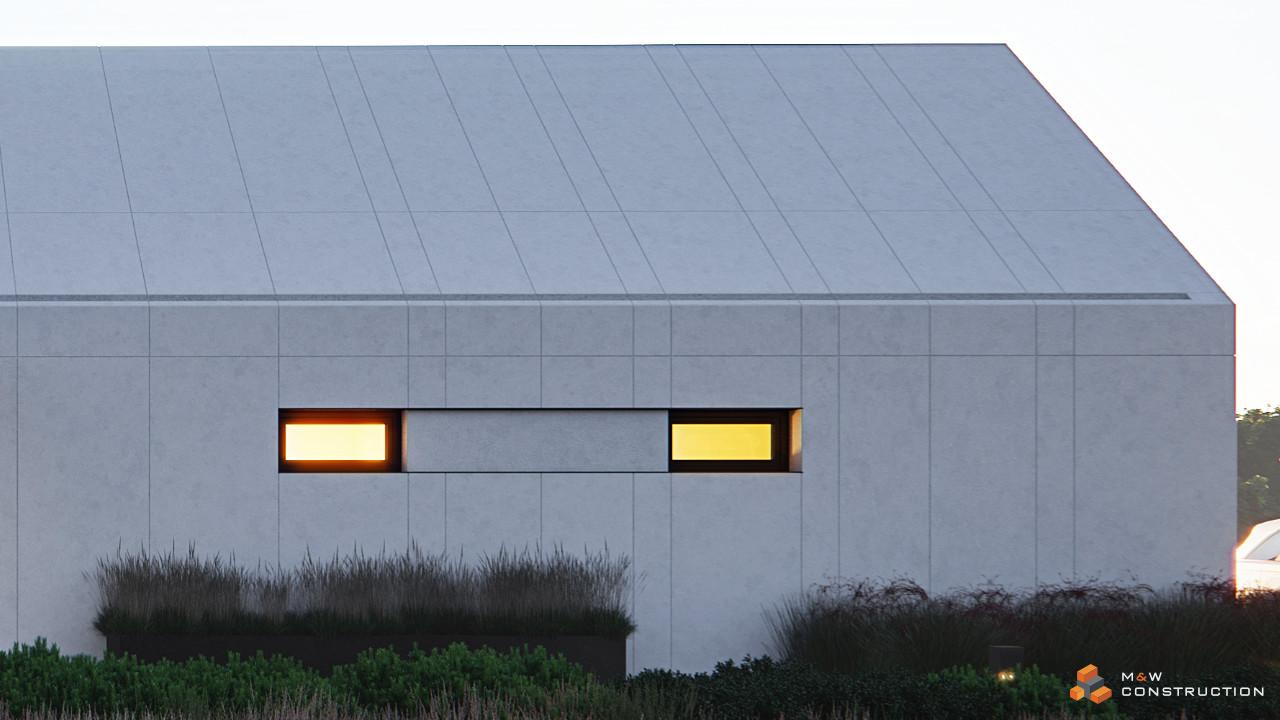
The facade itself was made of ventilated cement fibre by Equitone. Maintained in bright colours, the prefabricated house, despite its minimalist form, takes on a bit of life. Wooden panels arranged vertically are the accessories that, in a way, complete the external "outfit" of the building. Thanks to them, all-year-round modular houses acquire a unique character.
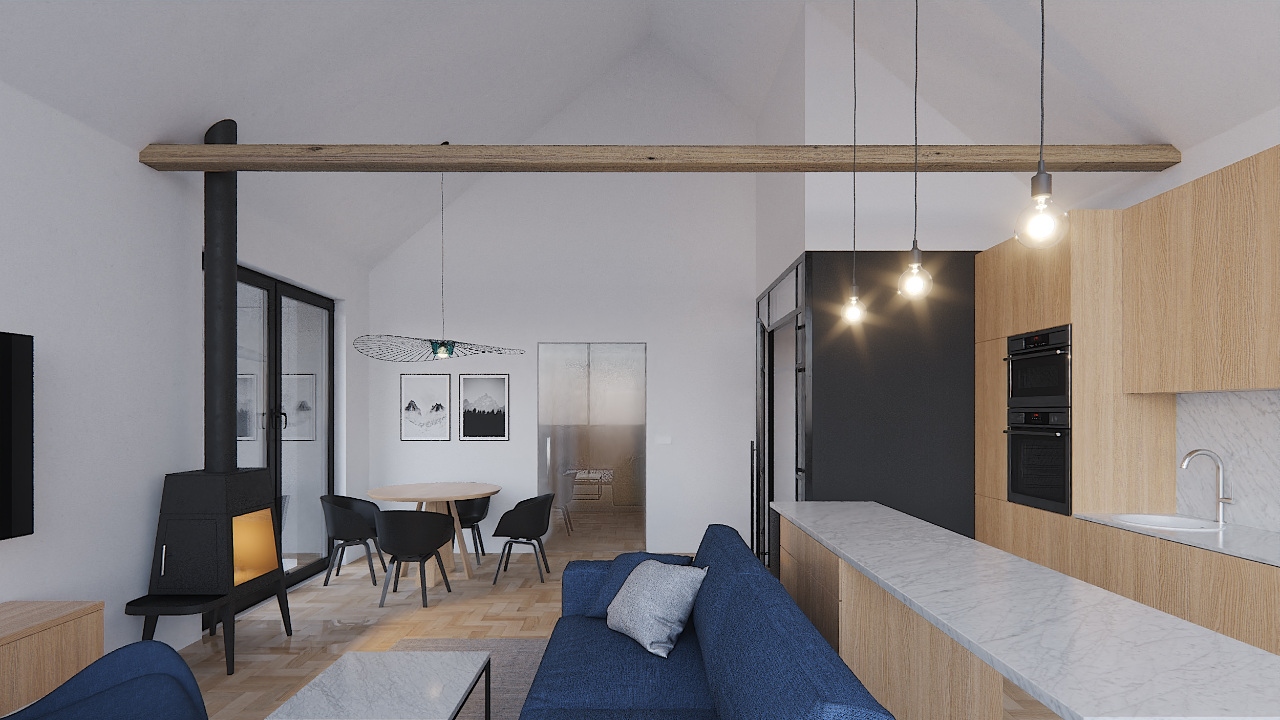
The design of a single-family house is not only about living space
Taking into account all the wishes of the Investor, the house design also included a place to rest outside the four walls. The terrace, which can be admired through the magnificent glazing, has been covered with a separate, seventh roof panel, transported separately. Its surface is enough to invite friends and arrange a wonderful meeting for many hours.
The warmth of a family home, even on cool evenings, will be ensured by a malm fireplace. This one fits in with the character, represented by the house made of containers, and its form perfectly complements the atmosphere. Modern houses cannot do without modern lighting. These were provided by one of our friendly companies. Belonging to the geometric series, lamps in a slightly industrial atmosphere perfectly illuminate the way to the entrance. To visit this prefabricated house, you still need to overcome a few cement panels, which, like other details, fit perfectly into all stylistic assumptions.
Facades