Modular BARN, Modern home without a building permission 70m2
This house project will delight you not only with its design, but also with practicality
In a world where more and more areas of land are allocated to residential buildings, it is difficult to stand out from them and make one structure the decoration of the area. Our ready-made houses, however, cannot be imitated, and this project can clearly show it. Prefabricated houses are becoming more and more popular, which also makes us happy, because we have the opportunity to spread our wings. This single-story house design is one of our ideas for the simplicity of the form and its use to create a highly ergonomic space.


Floor plan
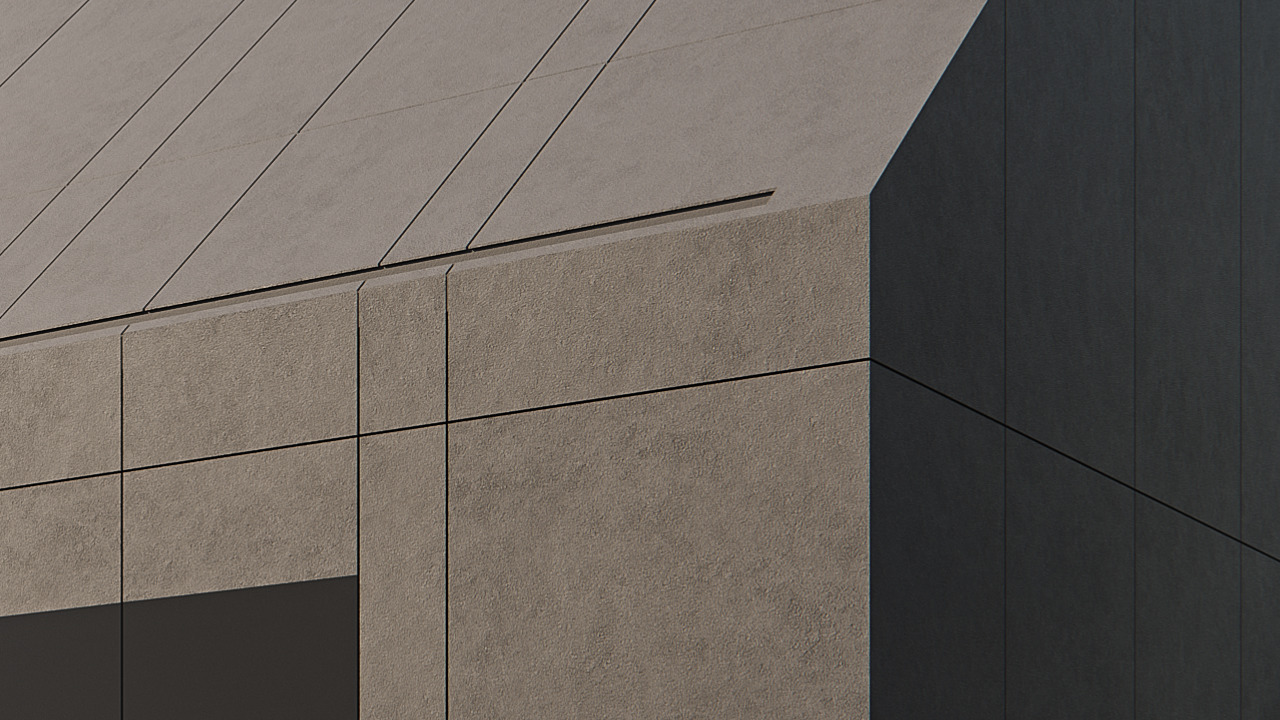
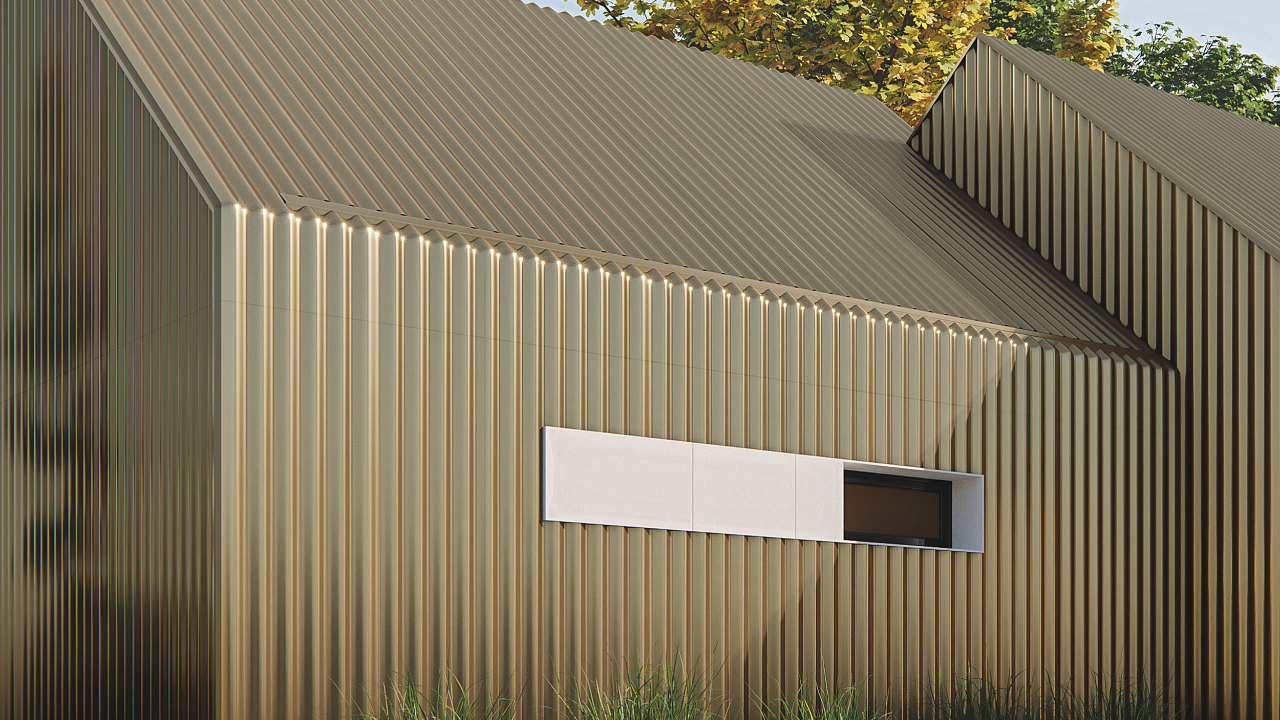
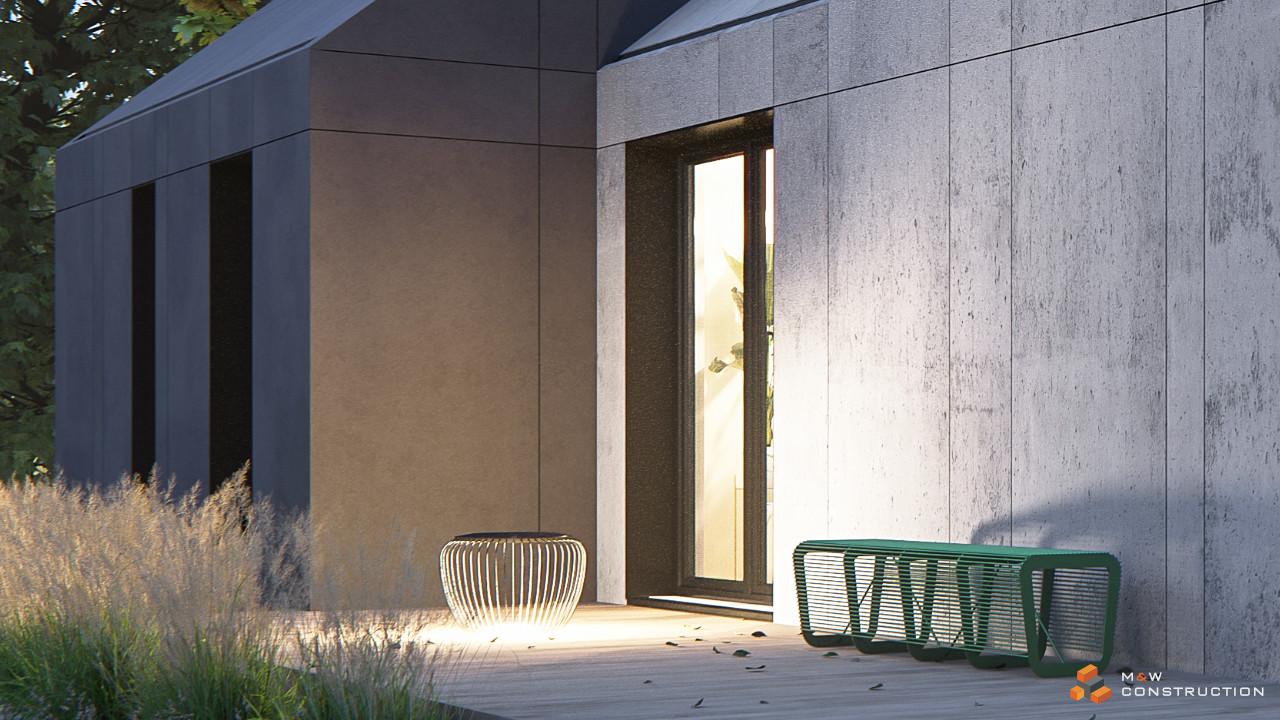
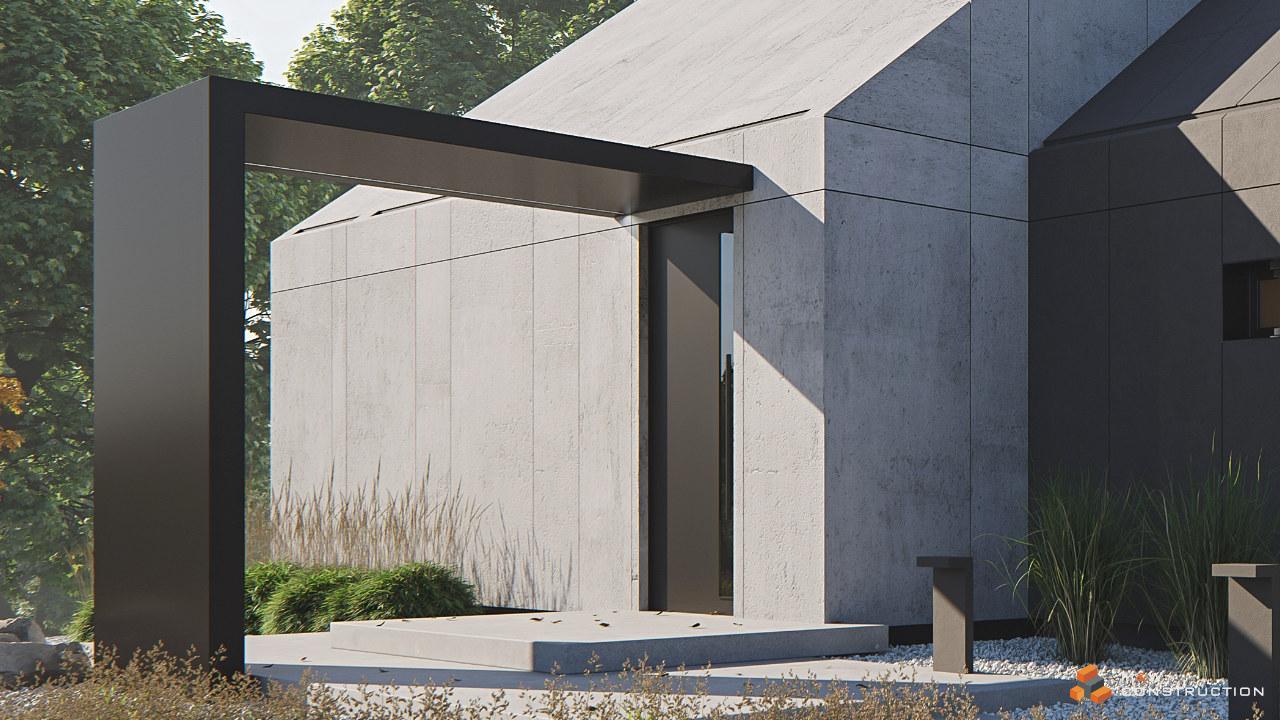
Prefabricated house and fibre cement facade - you will not be unnoticed
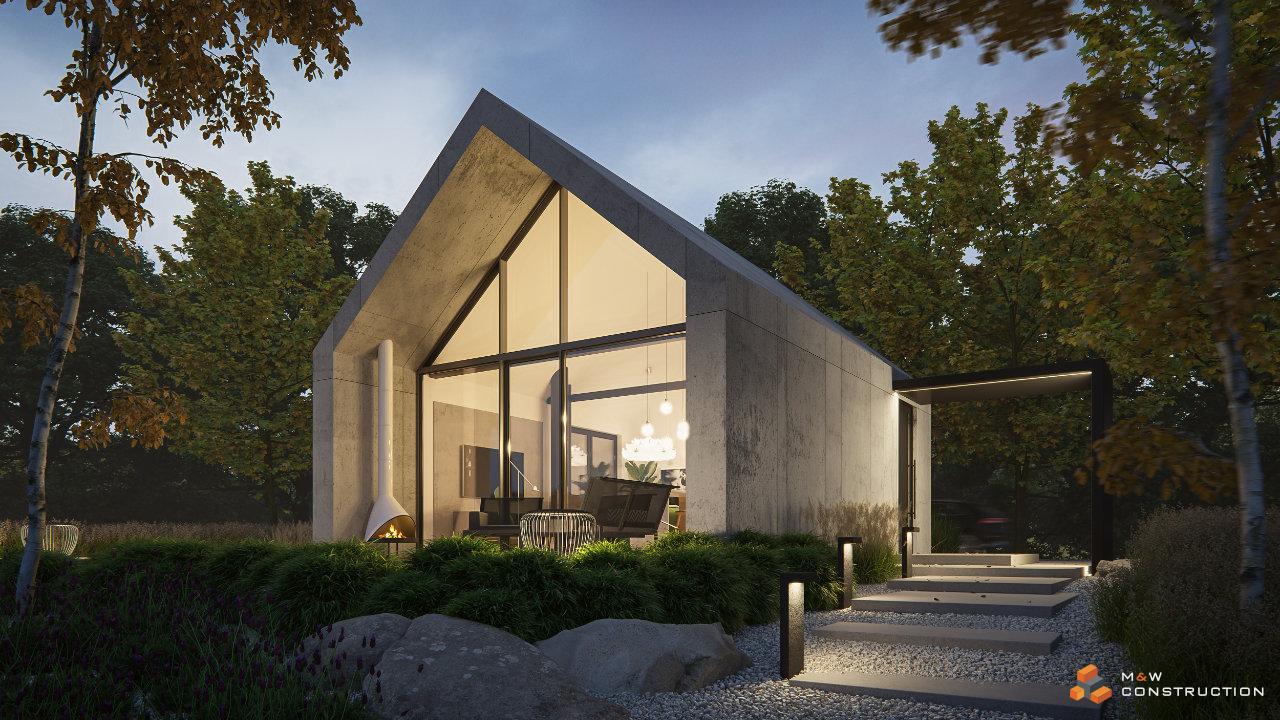
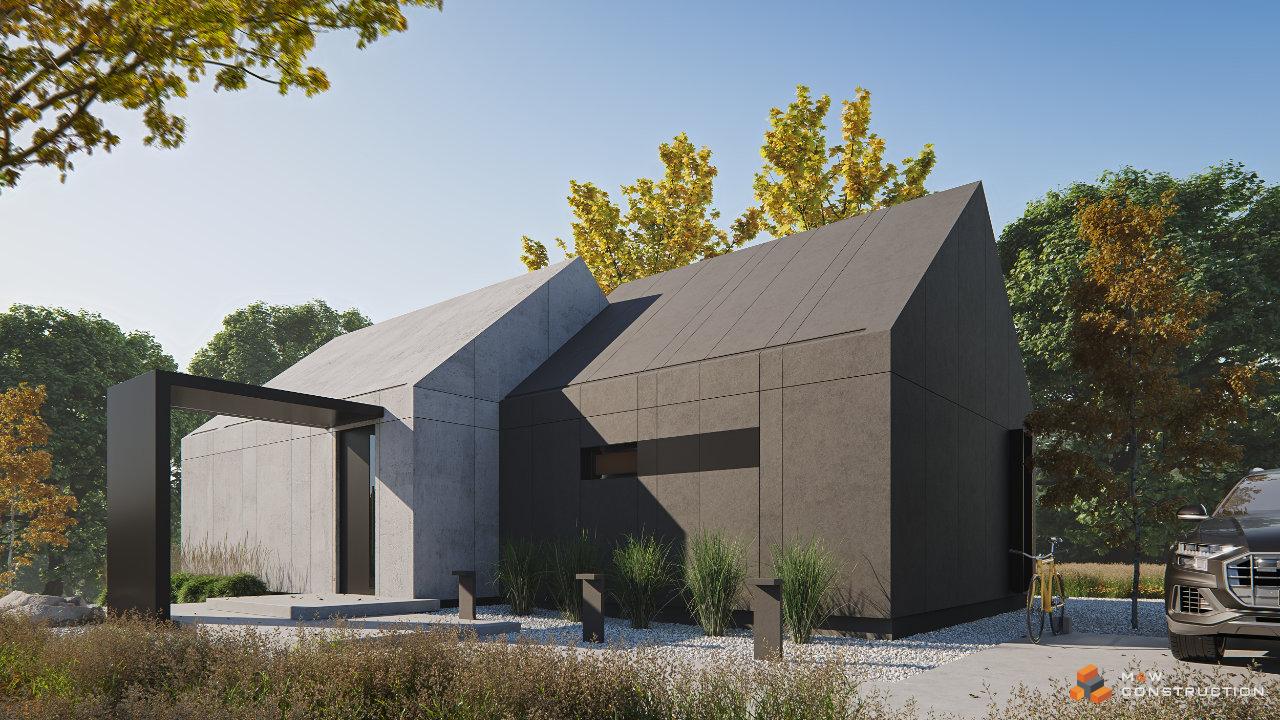
As we have already mentioned, this modular house is extraordinary care for simplicity and minimalism. It is in vain to look for dynamic refractions or bright colours here. With respect for the wishes of the investor, a prefabricated house was created, "drawn" on the basis of two squares, which in turn were created thanks to the use of four 6m x 3m modules. Its total building area is 70 square meters, while the total height is six meters.
What distinguishes this all-year modular house is the use of dedicated roof modules that come to the construction site separately. Thanks to their use, the building is a uniform body, which in all its volume does not have any special distinctions - this is what characterizes minimalist modern houses.
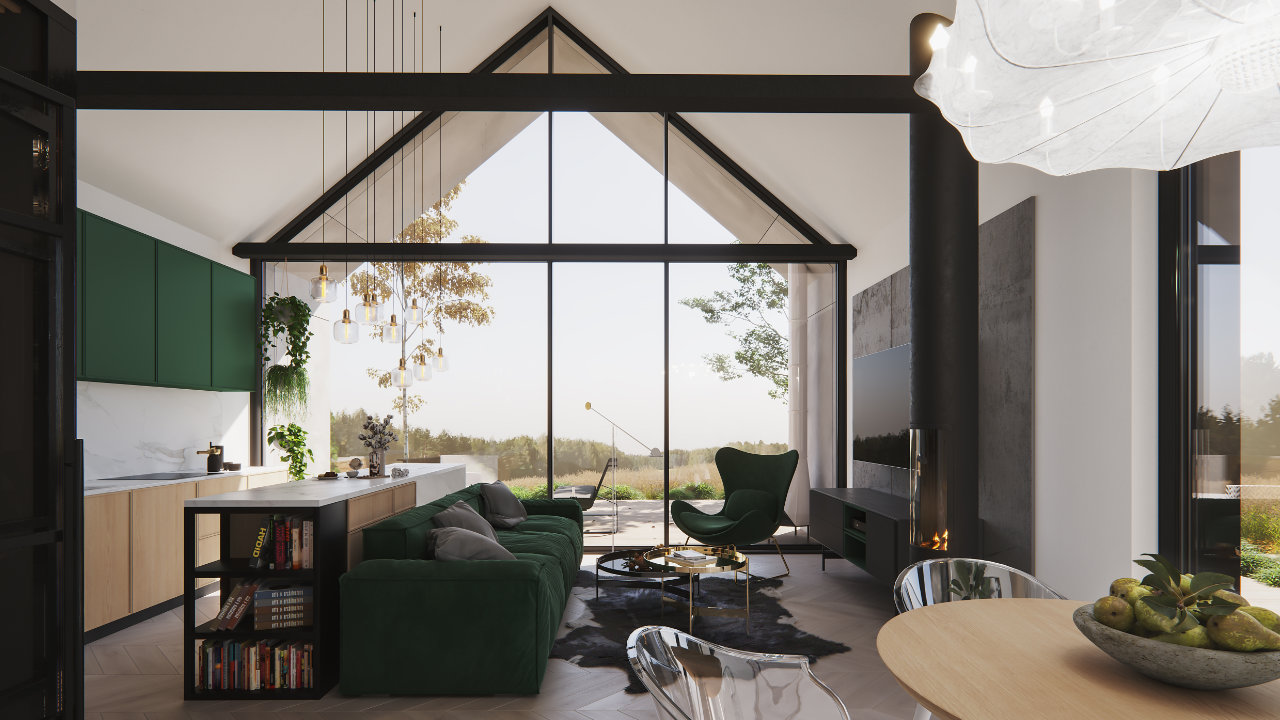
The simple lines make the modular house possible to use to the limit
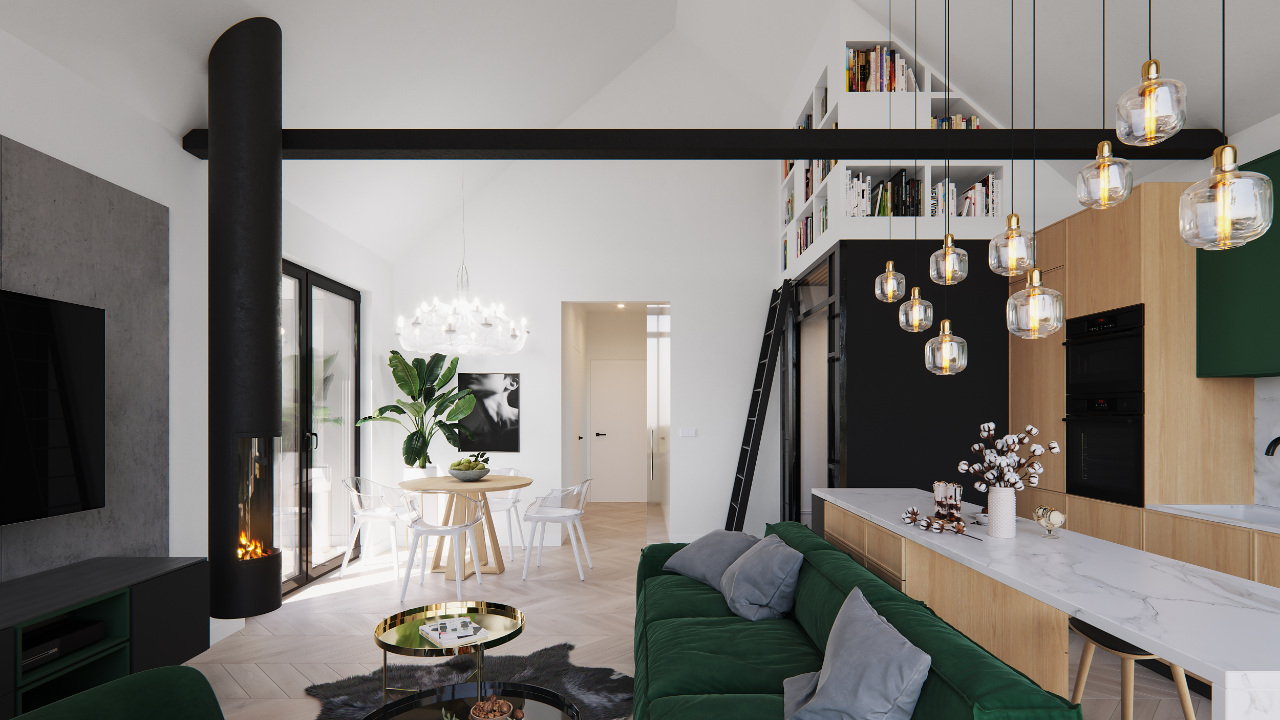
Prefabricated houses are one of the options for people who are considering buying a flat from a developer, and putting up a detached single-family house on a plot of land. If you have ever had the opportunity to see a projection of one of the modern apartments, you can clearly see that in the long run, it will not be an ergonomic space. Our house design, which we present below, was created on the basis of two squares, which give a total building area of 72m2. There are no kinks, drops or slants here. All the space can therefore be used in the same way!
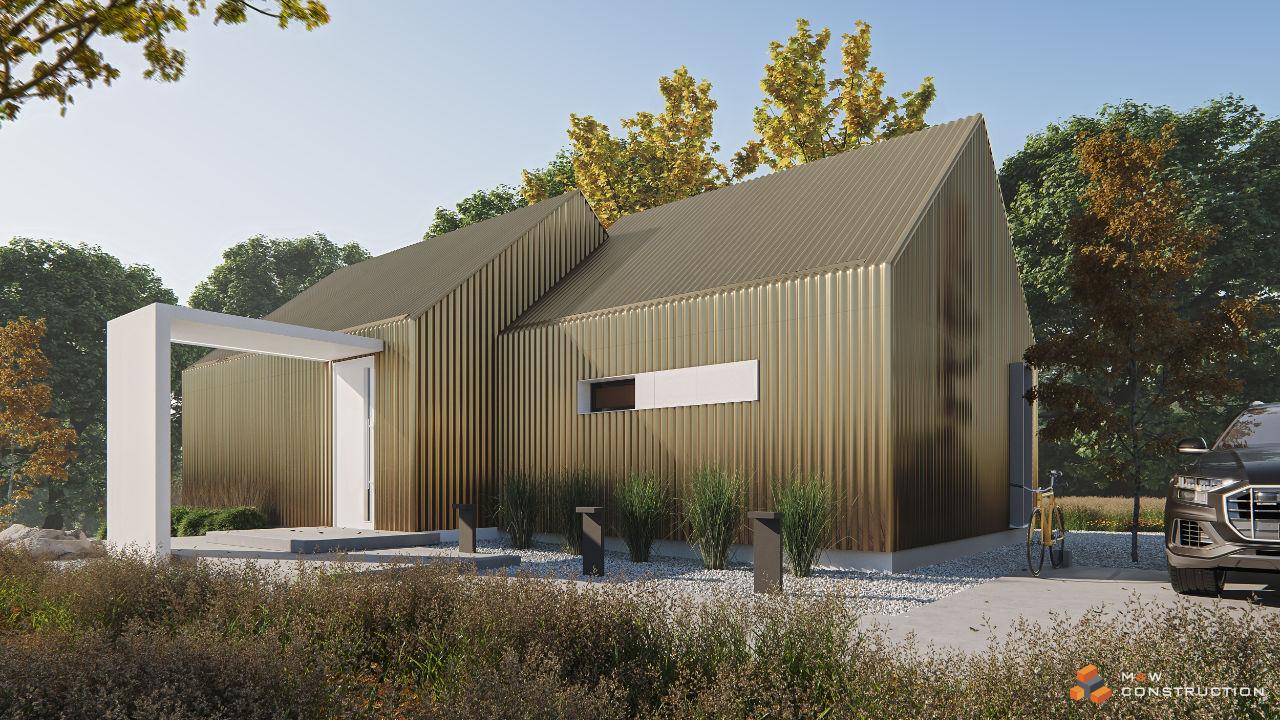
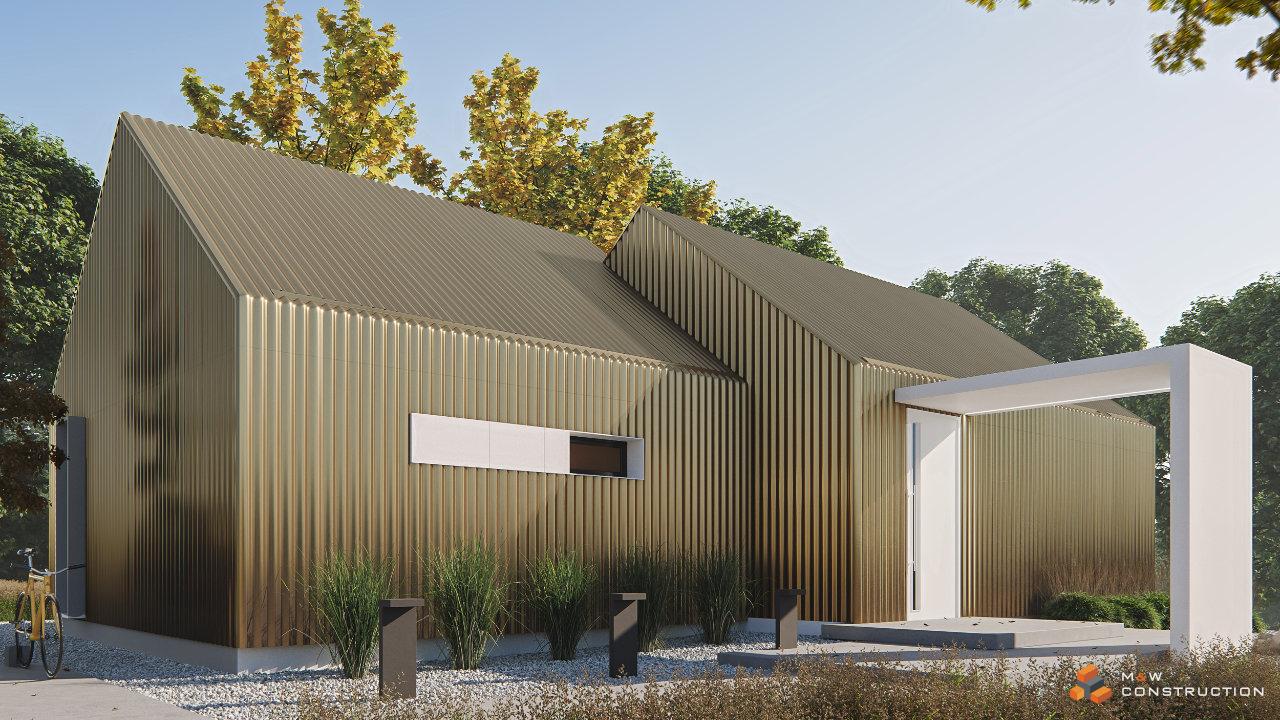
Facades