Modular BOX HOUSE 216m2
An exclusive two-story residential house in the BOX HOUSE structure
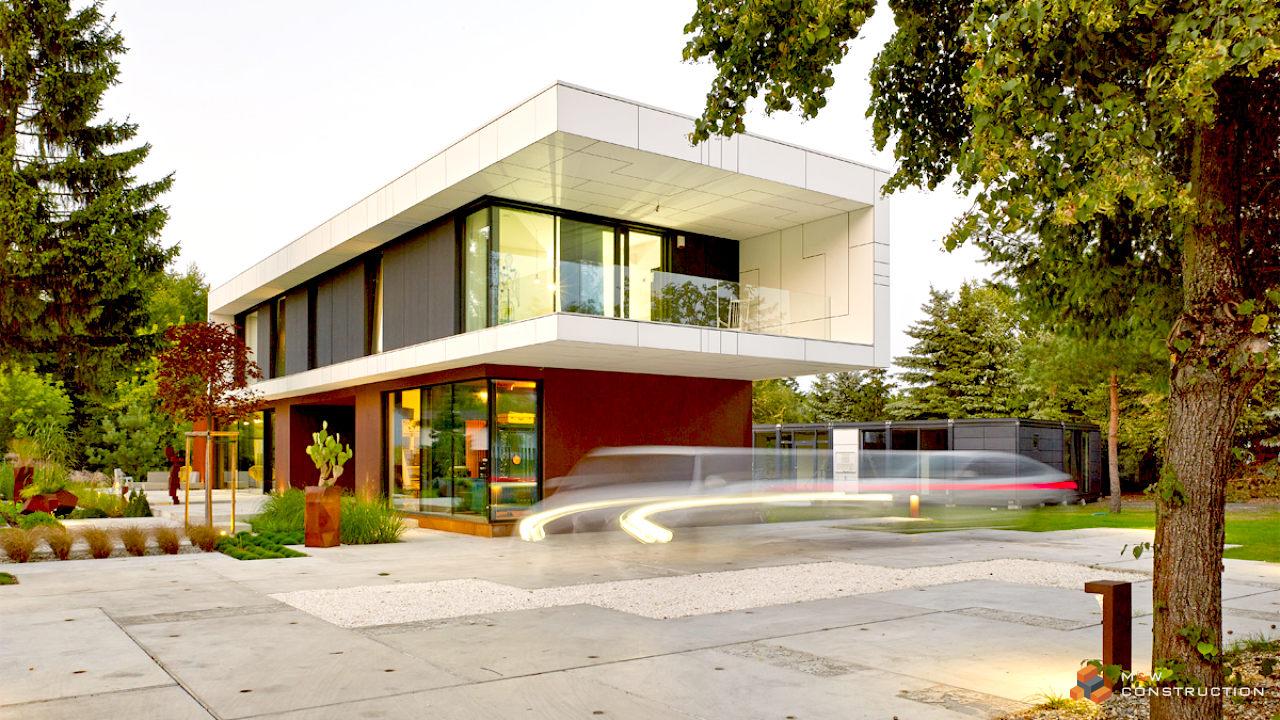
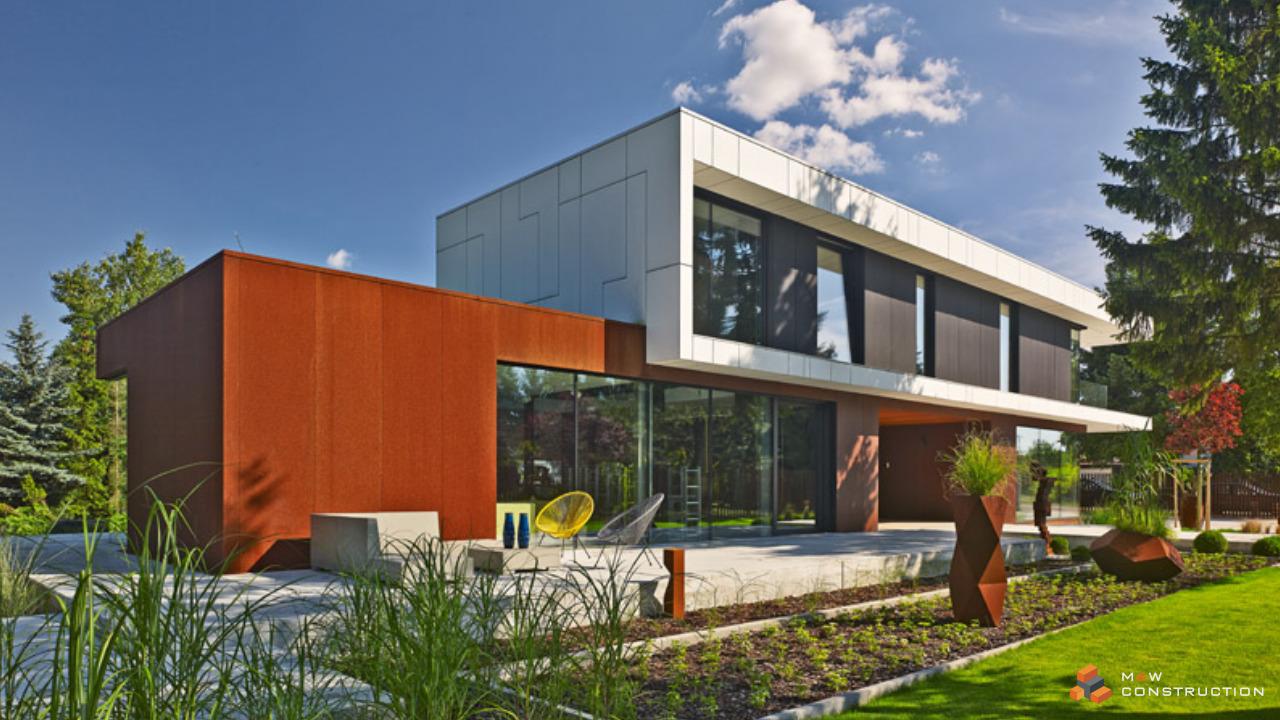
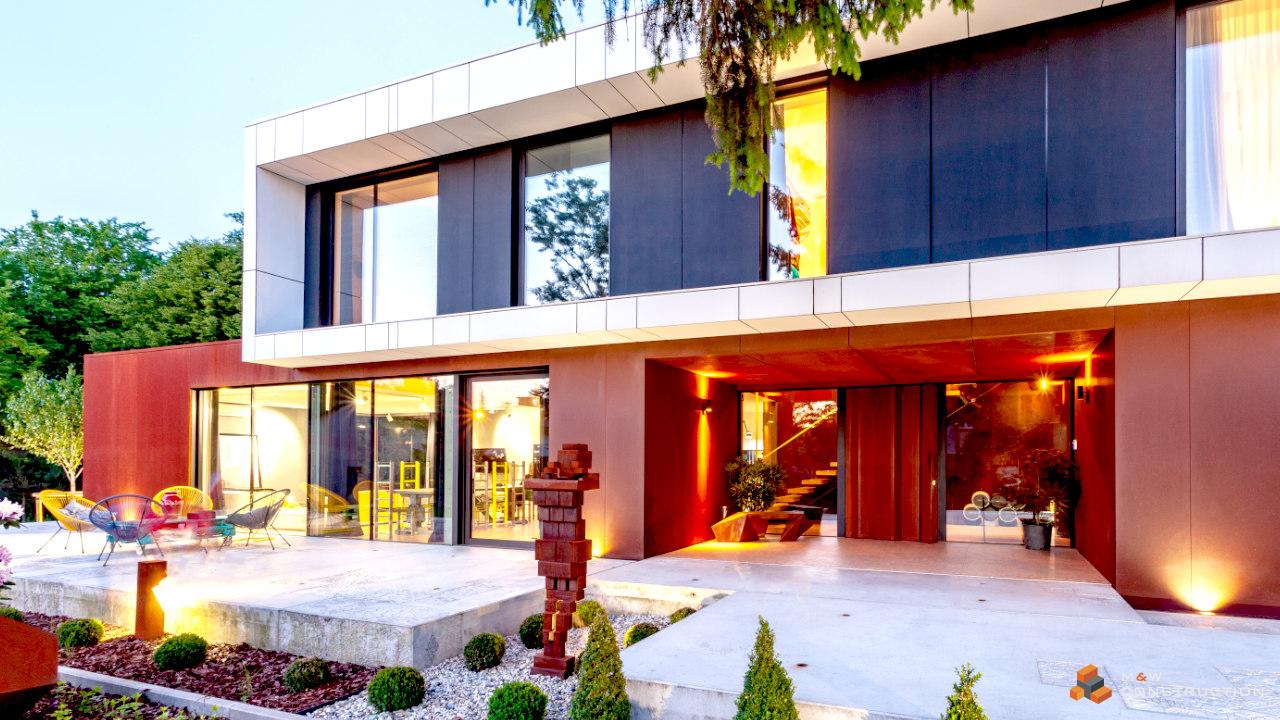
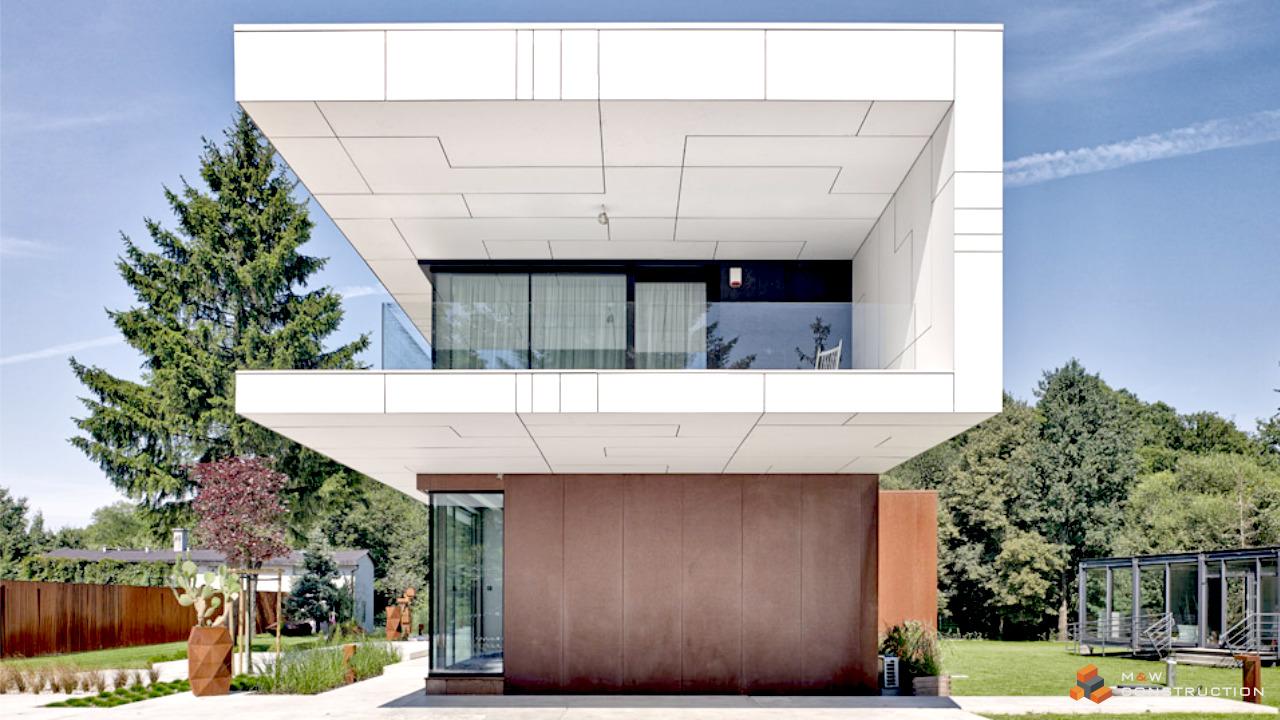
The presented model is a two-story luxury villa with 17 steel modules, each with dimensions of 3 × 6 meters. The total area of the building is 306 m2, including a usable area of 216 m2.
Floor plan
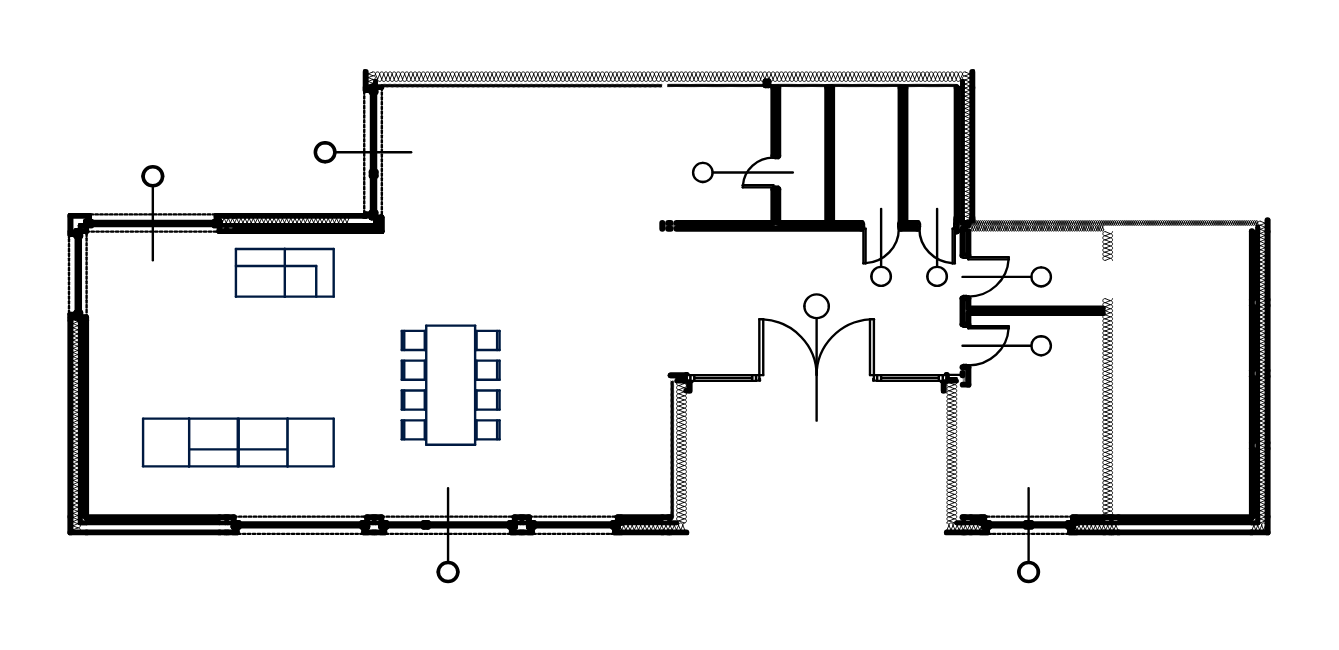
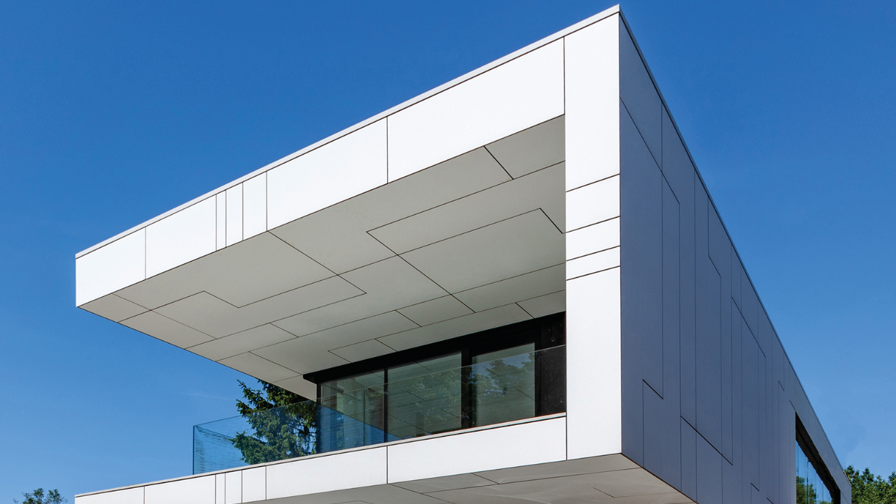
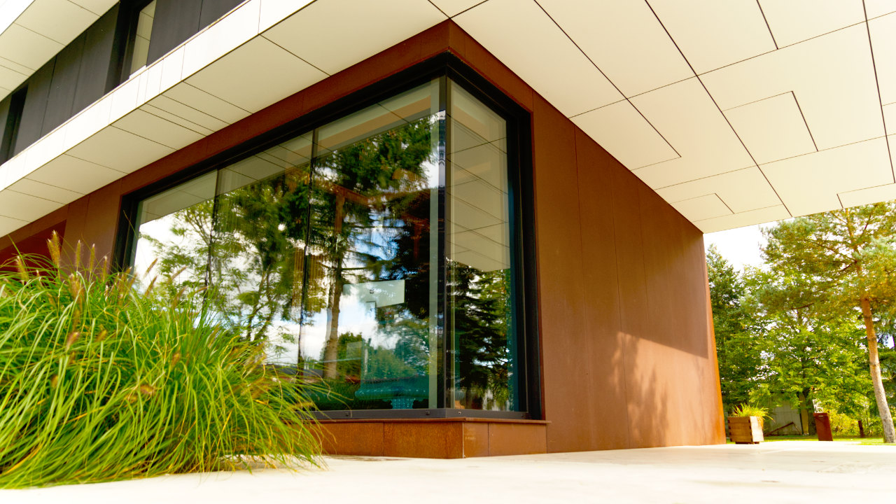
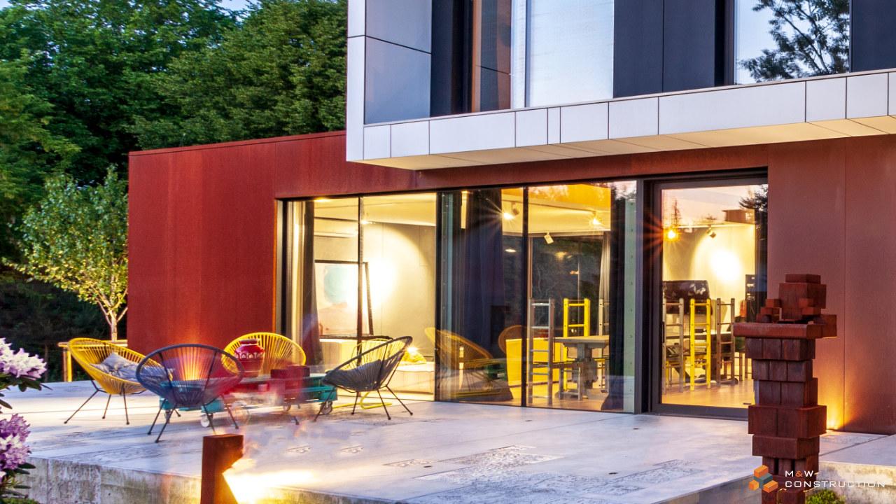
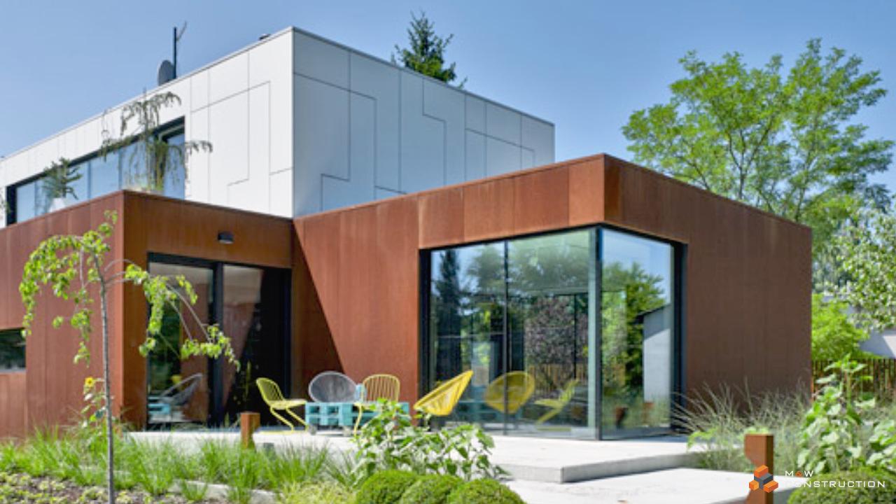
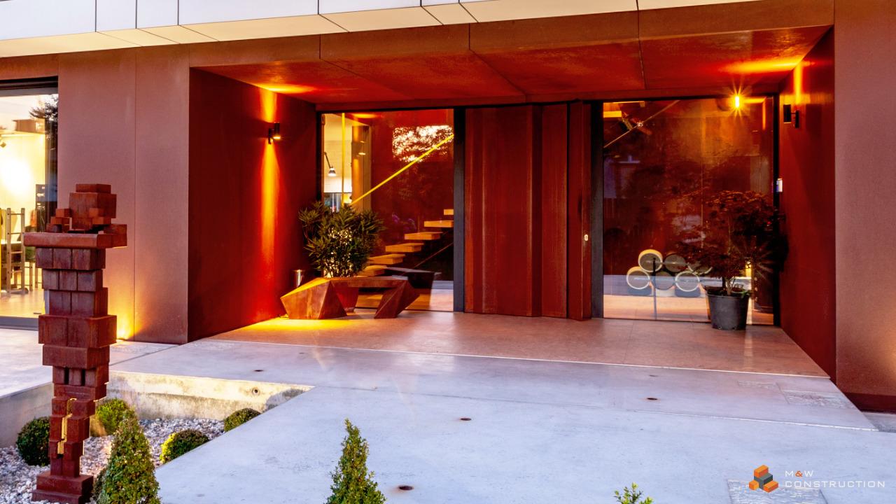
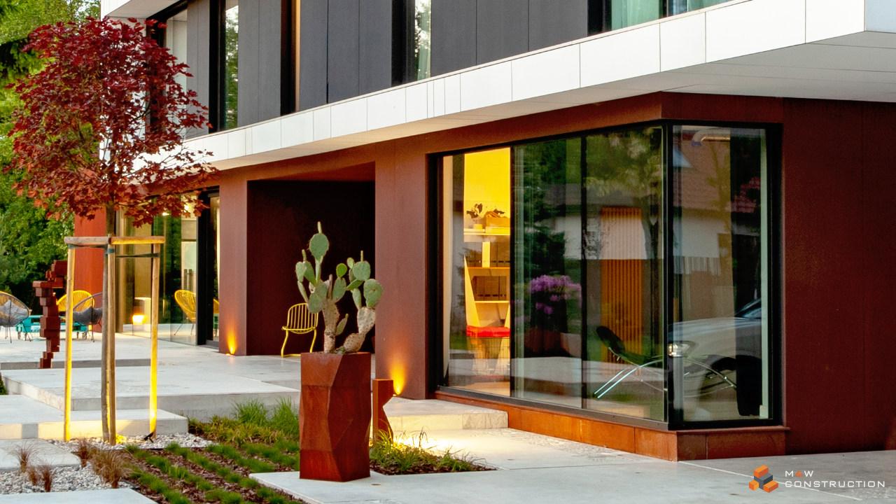
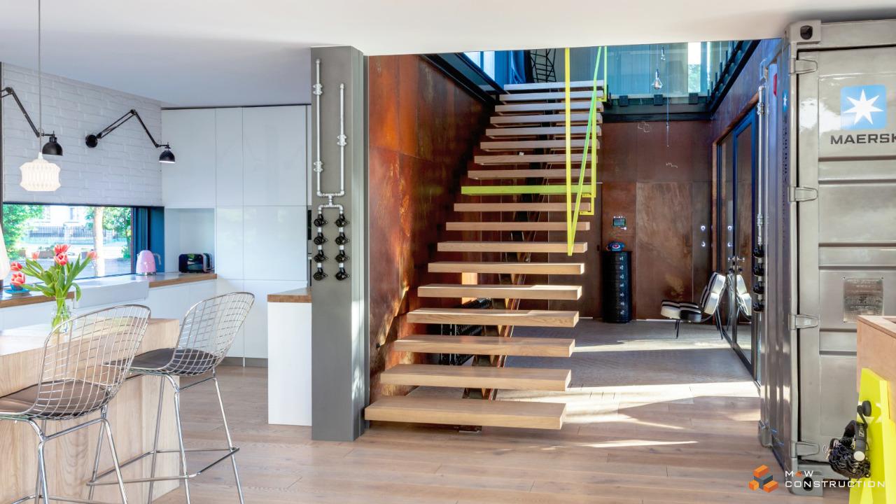
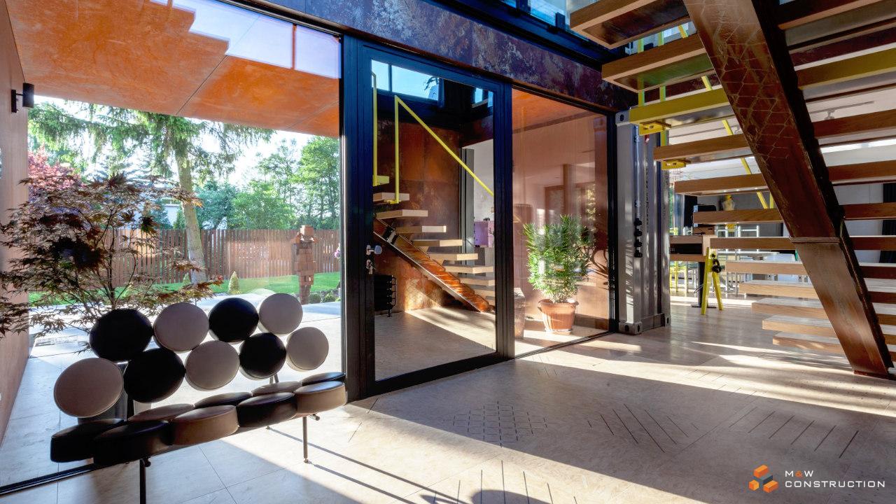
The visualization shows the possibilities offered by the design and production of high-quality modular buildings. The facade of the pavilion consists of irregularly shaped matt Equitone PICTURA fibre cement boards in white. In combination with the CORTEN platinum sheet metal, the cassettes create a unique optical effect. The cascading terraces and stairs around the modular house are made of large-format concrete slabs. The interior is divided into zones:
- common area on the ground floor - entrance hall, staircase, open kitchen, spacious living room
- and a private part on the first floor - a bedroom with a wardrobe, a bathroom, a laundry room, a guest room, a spacious corridor with a seating area.
See this wonderful home!
Facades