Modular home, modern BARN 108m2
Ready houses closed in a simple block
Simplicity is something that characterizes both modern houses and the entire 21st century age. Following this path, we have created a modular house based on a rectangle with dimensions of 18m x 6m, which, despite its minimalism, can be considered a show of architects' craftsmanship. Little has changed compared to the twin project, which was another prefabricated house by our own design. However, these changes can be seen at first glance, which means that both versions have their supporters. Regardless of the project, we believe that fibre cement with large glazing is something wonderful. We also invite you to comment on our projects!

Floor plan
The all-year-round modular house in this project is to be, above all, a coherent space
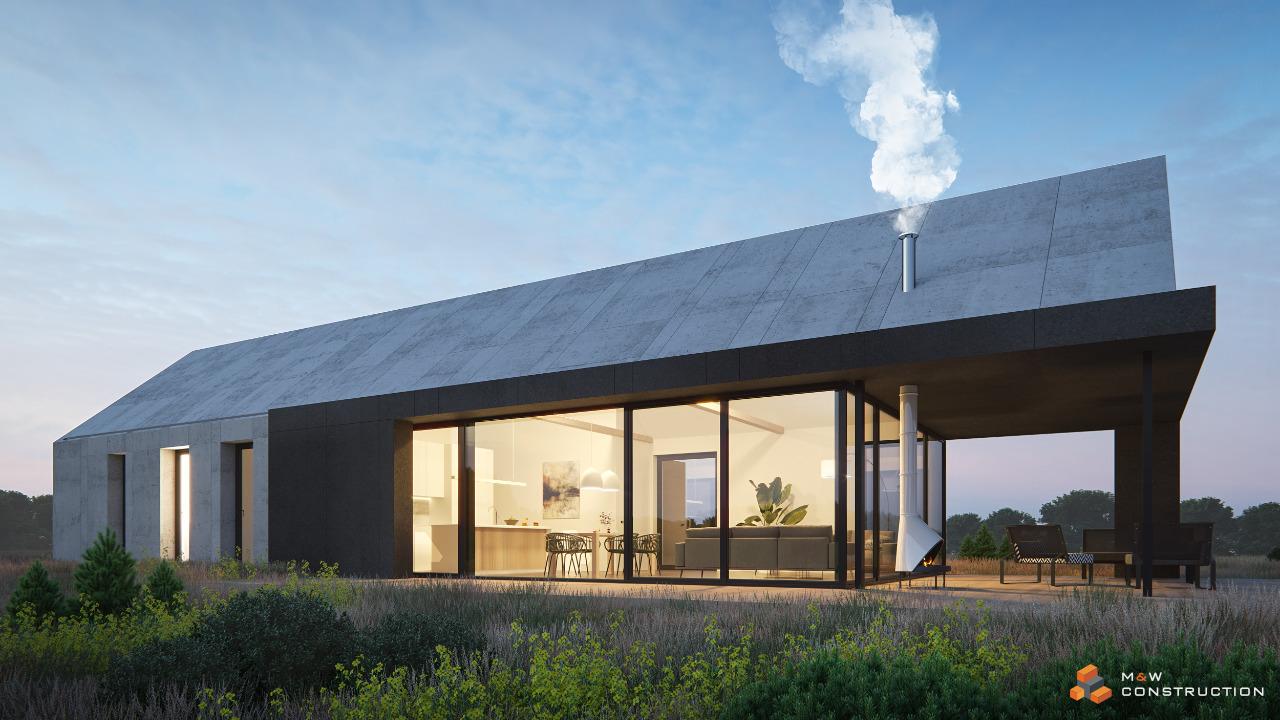
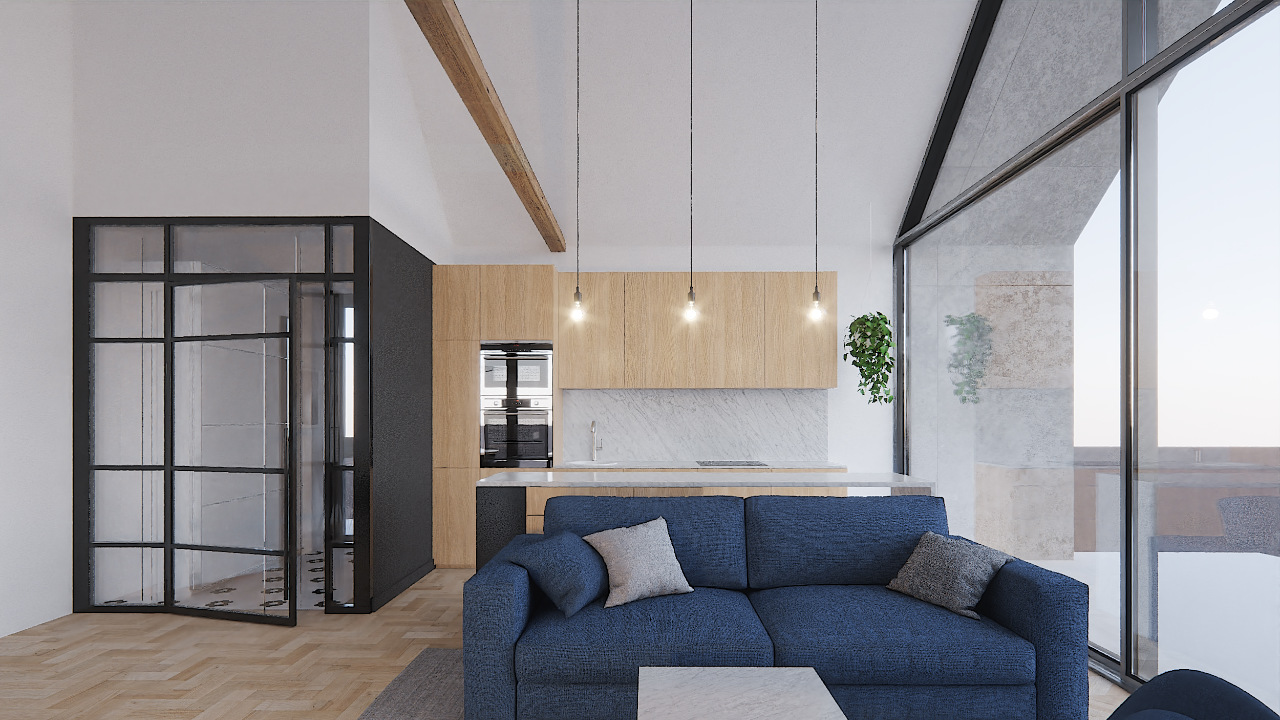
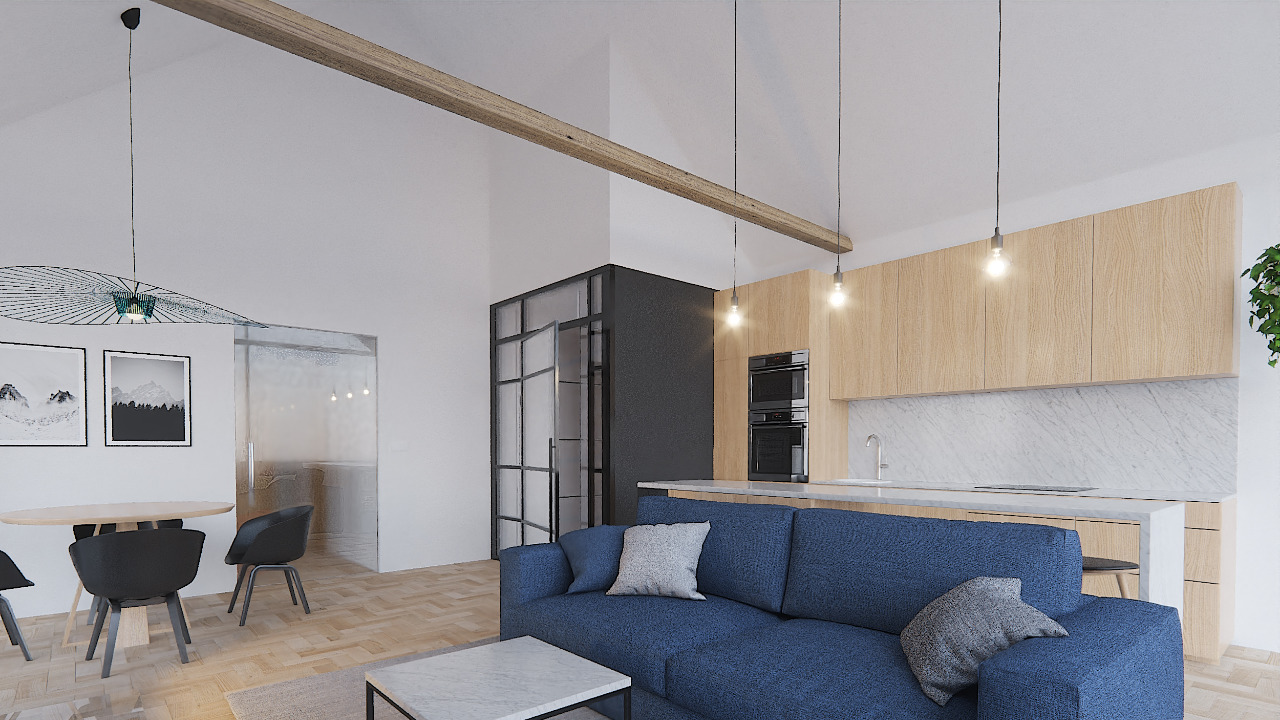
The house design that we present here is especially memorable. First of all, due to the bold form of a huge rectangle. This modular house is characterized by a development space of 108 square meters, which will not be disturbed by any unforeseen slopes or curves. Perpendicular walls, as well as a quite high level of the ceiling, make the space that the prefabricated house has in this project can be used to the limit.
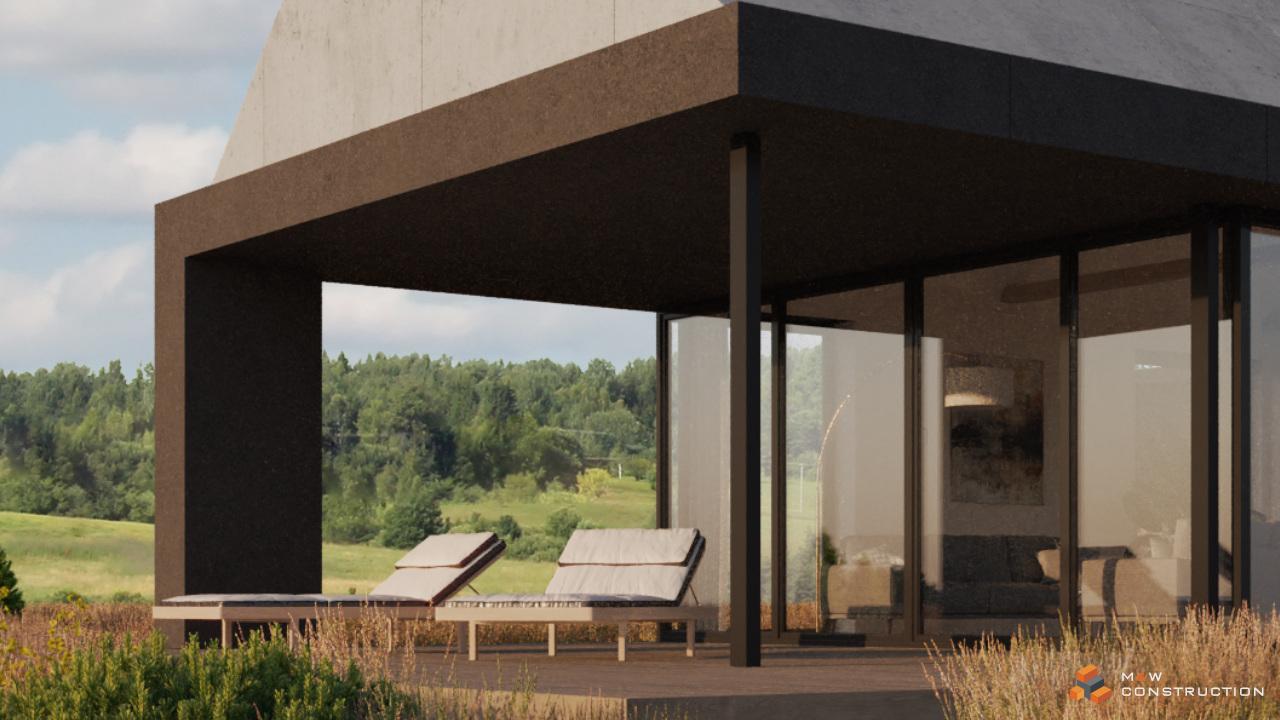
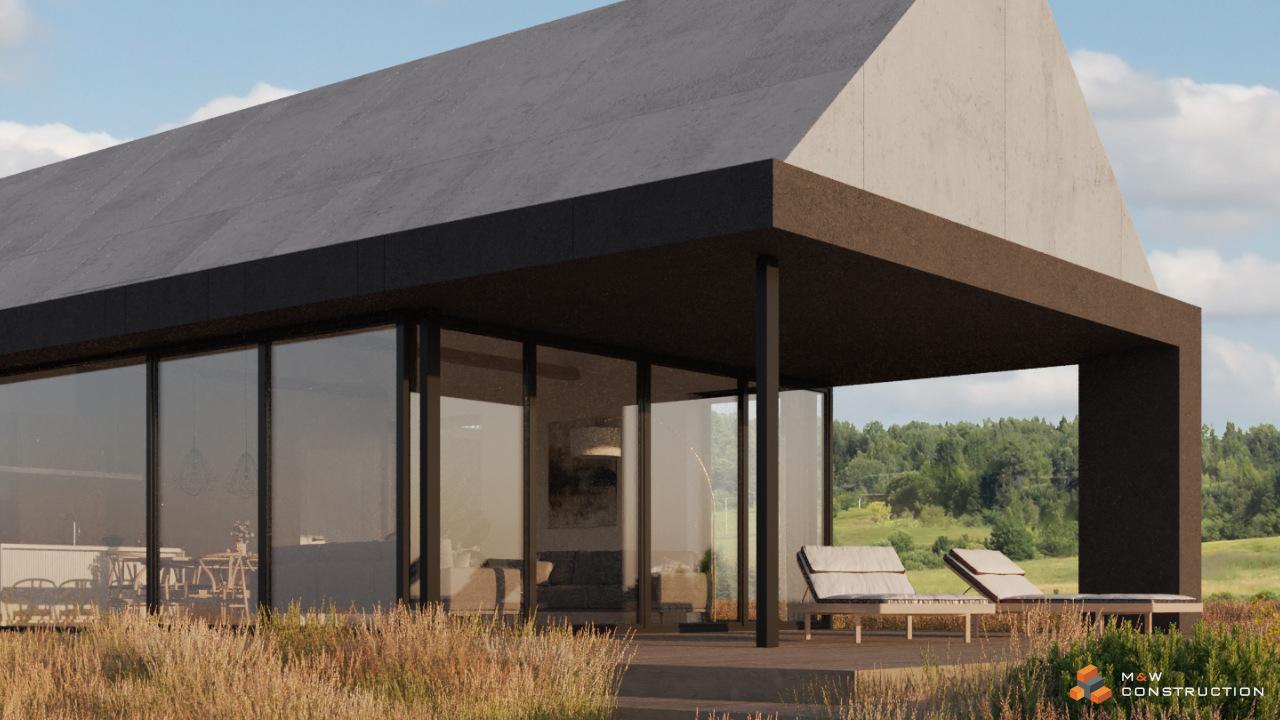
However, a space for resting, cooking or playing is not everything. When creating a project of a single-family house, it is also worth remembering about the appropriate development of the outdoor space. Of course, an important element for many motorists will be a garage or a carport, but this time we are talking about something completely different. In this case, the modular home brings additional space, which is a covered terrace. Nothing prevents you from spending nice summer evenings or even autumn afternoons with it. It is equipped with a malm fireplace that blends in with the surroundings. Thanks to the use of the seventh roof panel, the terrace forms a unity in the background of the entire impressive and minimalist building, which is a prefabricated house.
What materials was this modular house made of?
The creation of this structure, despite its fairly simple structure, was not as easy as it seems. Initially, of course, a house project had to be created. Then our qualified employees got down to work and, using an advanced production line, assembled smaller elements into larger ones. Ready houses, regardless of the design, are sent to the construction site at this stage, where all modules are put together and are waiting for the supervisor to pick them up.
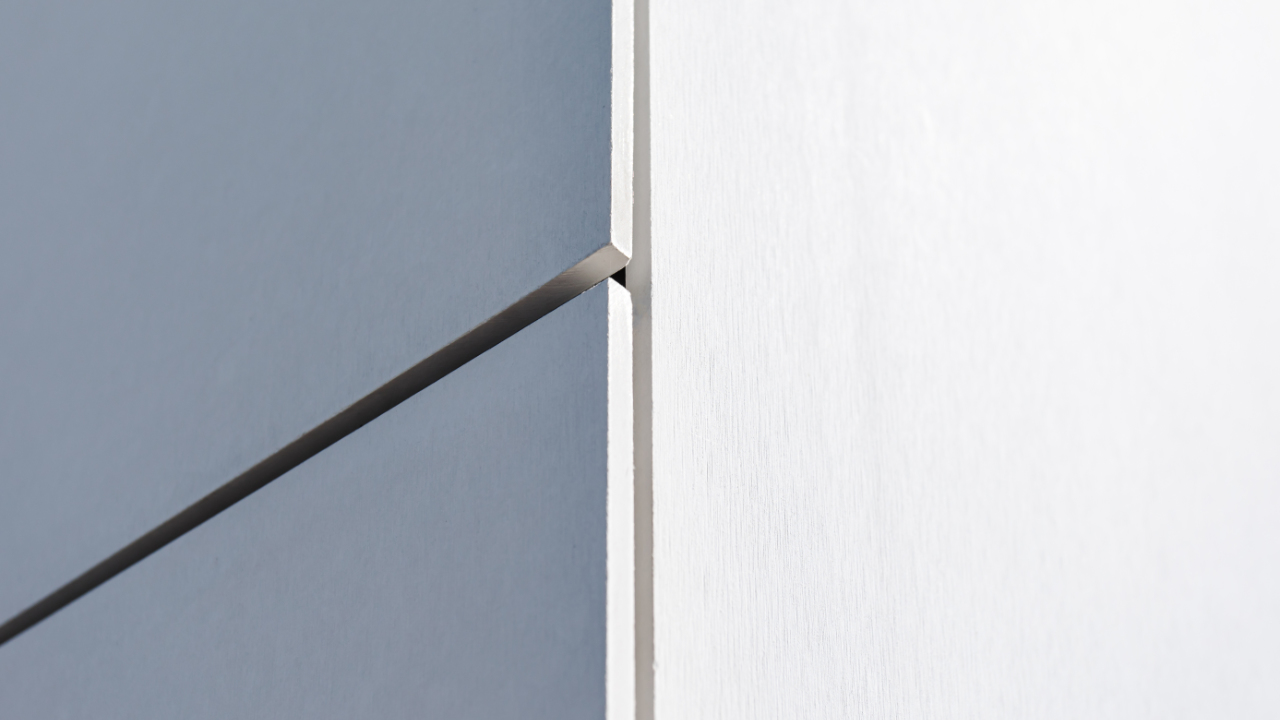
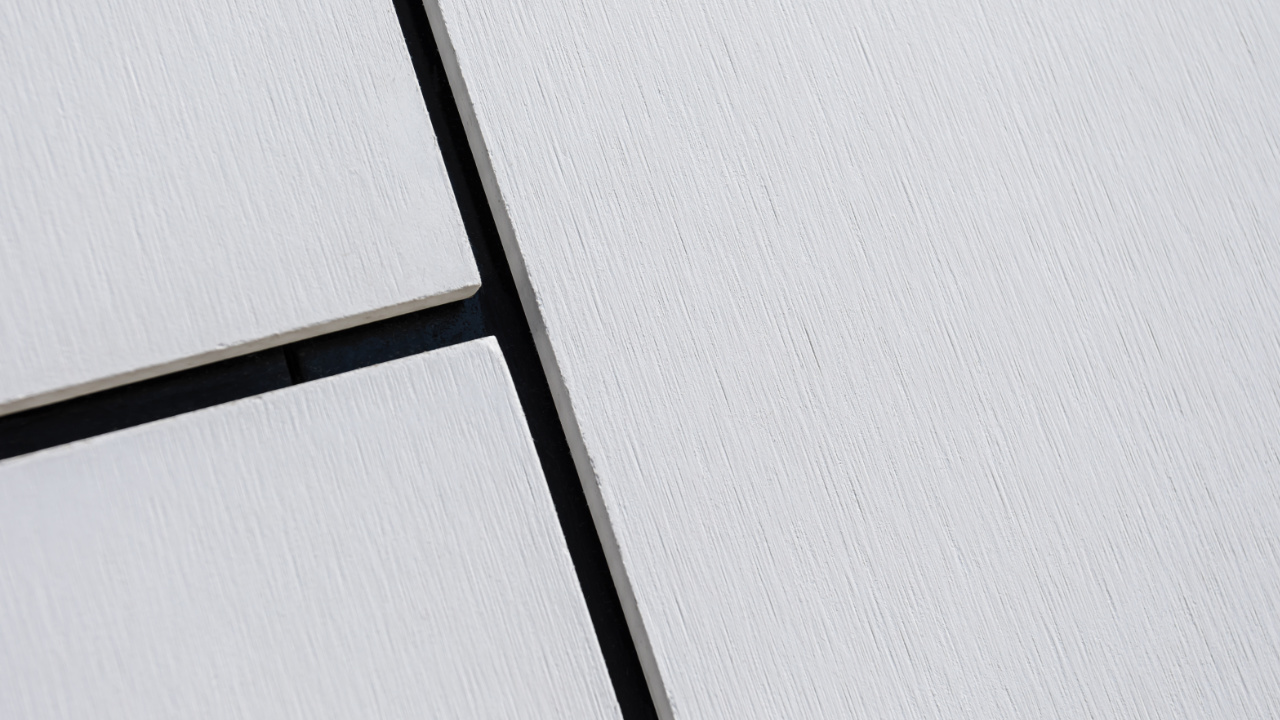
In the case of this particular project, the facade was based on a ventilated cement-fibre system developed by our partner company. A prefabricated house in these "robes" looks very impressive, without exuding too much form. To break the monotony of form and colours, the investor decided to implement in this house design contrasting, dark panels around large glazing, which then pass into the terrace roofing.
Modular home in numbers
As we have already mentioned, this prefabricated house was built on the basis of six modules, each 6m x 3m, which gives a total building area of 108 square meters. The modular house in this project also has a high-set ceiling, more precisely, at a height of six meters. This allows, for example, to create a mezzanine that will enrich the entire interior.
Building a house based on modules is not as laborious and time-consuming as erecting buildings using traditional methods. As a rule, no more than 14-18 weeks pass from the approval of the order to the receipt by the Investor. We achieve fast implementation time mainly thanks to the technologically advanced production line and the fact that most of the stages through which prefabricated houses pass, we do ourselves. External companies only provide window and door carpentry.
Facades