
Two-story modular BOX HOUSE 141m2
A two-story residential house in the BOX HOUSE structure
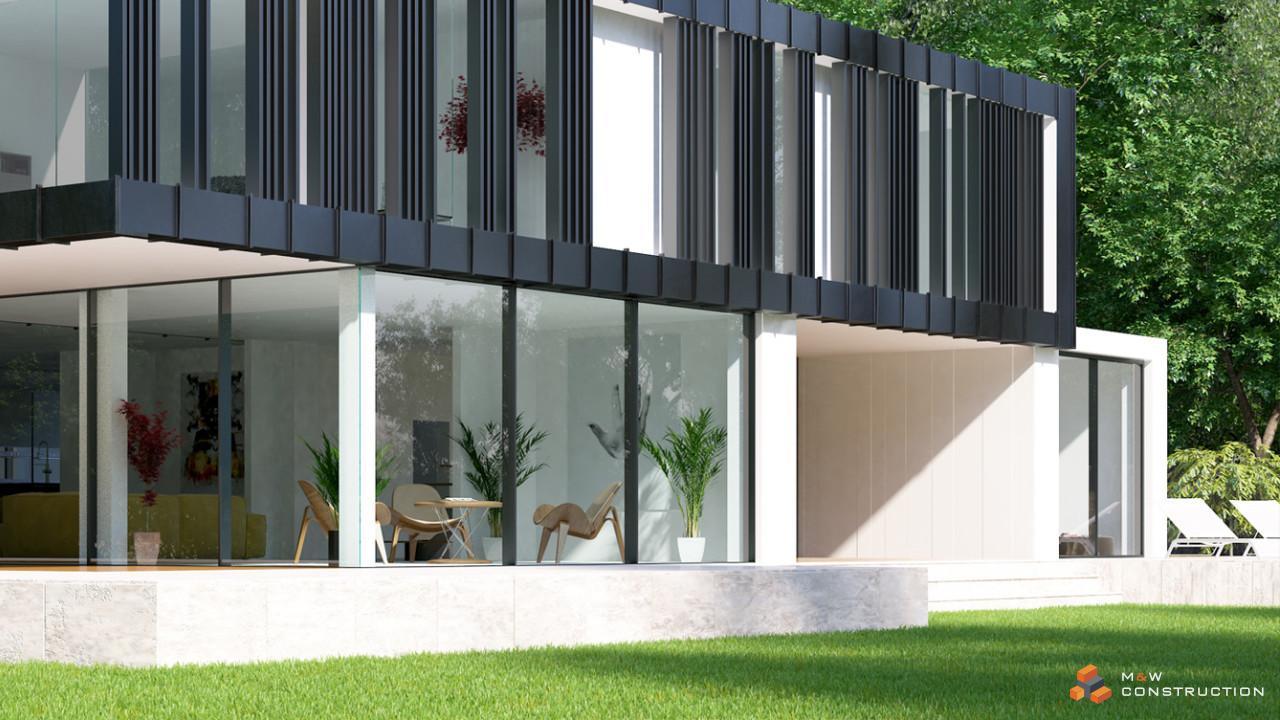
We present another modern project of a two-story Box House. This one has a building area of 141 m2 on the ground floor and 65 m2 on the first floor. The presented construction is an example of a typical modular structure, which is perfect for assembly in hard-to-reach terrain.




Floor plan
The external facade system consists of vertically arranged panels of the so-called seam sheet. On the other hand, the facade on the ground floor was designed of Equitone TECTIVA matte fibre-cement boards with regular shapes in white. Large front glazing with aluminium frames was inserted between them, which perfectly illuminated the interior of the house.
The presented house delights with a glazed terrace located on the front of the building, you can create a relaxation zone there. Modular construction is our passion and our speciality. If you are looking for a modern and minimalist living space, please contact us. We present to you an interesting project tailored to your individual needs.